
Blog

20 Questions to Ask a Kitchen Remodeling Contractor
A kitchen remodel affects how your household cooks, gathers, and moves through the most-used rooms in your home. Before you compare bids in Tampa Bay or nearby communities, look beyond a polished portfolio and learn how each contractor handles scope, communication, permits, changes, and follow-through.
The best questions to ask a kitchen remodeling contractor focus on written responsibilities, project coordination, credentials, materials. Payment terms, and warranty coverage, so you can compare the complete plan rather than a single number.
Use the checklist below to document each answer and note what the contractor will provide in writing. If you are ready to discuss your kitchen, [contact Kitchens Today](https://www.kitchenstoday.com/contact-us) to start a conversation with an in-house design, project-management, and installation team. Begin by asking the questions that reveal whether a proposal is clear, complete, and practical to compare.
## Questions to ask a kitchen remodeling contractor before you compare bids
Comparing bids is easier when each contractor is answering the same practical questions. Look beyond the bottom line and check whether the proposal explains who is responsible, what is included, and how decisions will be documented. These questions can help a Tampa Bay homeowner compare the work behind each bid, not just the format of the document.
|Question to ask|What a useful answer should cover|What to document|
|---|---|---|
|What work and materials are included?|A room-by-room scope, material selections, installation responsibilities, and any exclusions or allowances.|The written scope, product specifications, and items that remain your responsibility.|
|Who will design, manage, and perform the work?|The project lead, day-to-day contact, trade professionals, and whether subcontractors will be involved.|Names, roles, contact details, and how questions or issues will be escalated.|
|What is the expected schedule?|Estimated start and completion dates, major phases, homeowner decisions, and factors that could affect sequencing.|Schedule assumptions, milestone dates, and the process for recording changes.|
|Who handles permits and inspections?|Whether permits are required and which party will coordinate applications, inspections, and related communication.|Permit responsibilities and any permit-related tasks listed in the agreement.|
|How are changes handled after work begins?|A written change-order process that explains revised scope, material substitutions, schedule effects, and approvals.|Each approved change, its reason, and its effect on the project record.|
|What references can you provide for similar projects?|Recent clients with comparable kitchen work who can discuss communication, workmanship, and how issues were resolved.|Reference names, dates contacted, and specific answers about the project experience.|
The Federal Trade Commission recommends getting multiple written estimates that describe the work, materials, completion timing, and price, and asking about significant differences between estimates. Before you [start your kitchen remodel](https://www.kitchenstoday.com/posts/start-kitchen-remodel), keep the proposals, selections, questions, and answers together so you can make an informed comparison.
## What should you ask about licenses, insurance, permits, and credentials?
Before comparing kitchen remodeling proposals in Tampa Bay, ask each contractor for documentation you can review, not just verbal assurances. Start with: "Is your license current, and does it apply to the work planned for my home?" Florida homeowners can use the [Florida DBPR license resources](https://www2.myfloridalicense.com/) to check available license information. Licensing requirements can depend on the work and jurisdiction, so treat this as a verification step rather than a legal conclusion.
Next ask: "Can you provide proof of insurance. And what does the policy cover?" Request current documentation and ask whether coverage applies to the people and trades involved in your project. The FTC recommends checking that contractors are licensed and insured, confirming a license with state or county government, and asking for proof of insurance. See the [FTC guidance on avoiding home improvement scams](https://consumer.ftc.gov/articles/how-avoid-home-improvement-scam) for those consumer-protection recommendations.
### Who handles permits and inspections?
Ask, "Will my kitchen remodel require permits, who will obtain them, and who will schedule inspections?" Get the answer in writing. If electrical, plumbing, structural, or other specialty work is included, ask which licensed professionals will perform it and who is responsible for coordinating their work. You can also review this guide to [Florida kitchen remodeling permits](https://www.kitchenstoday.com/posts/navigating-the-permit-process-a-guide-to-kitchen-remodeling-in-florida) as you prepare your questions.
### Can you show relevant references?
Ask for references from homeowners whose projects resemble yours, then ask those clients whether the work matched the agreed scope, how communication went, and whether issues were resolved. Also ask: "Will you use subcontractors. And can I verify their licenses and insurance where required?" A contractor should be able to explain who is accountable for each trade. Who your day-to-day contact will be, and how concerns are escalated. Compare the completeness and clarity of each response alongside the proposal, rather than choosing based on a credential alone.
## Who will be in your home, and who is accountable for the work?
One of the most useful questions to ask a kitchen remodeling contractor is, "Who will actually enter my home. And who will be responsible for the result?" The person who designs your kitchen may not be the person coordinating installation. And the company you hire may use employees, subcontractors, or a combination of both. Ask for a clear explanation before work begins.
### Who supervises the project day to day?
Ask for the name and contact information of the project lead or manager. This person should understand the plans, coordinate scheduling and logistics, monitor quality, and give you a reliable place to raise questions. Also ask how often you will receive updates, which communication method the team prefers, and who can approve a change to the written scope.
A general contractor may hire and supervise subcontractors, obtain permits, and schedule inspections. If subcontractors will be involved, ask which trades they will perform, who supervises them, and whether their licenses and insurance are verified when required. You should not have to guess whether a missed handoff belongs to the designer, installer, supplier, or contractor. The agreement should identify the party responsible for coordination.
### How does the team handle decisions and changes?
Ask what happens when a material is unavailable, an existing condition is uncovered, or you want to revise the plan. Confirm who explains the impact, who documents the change, and when you must approve it. Written communication helps keep the scope and expectations aligned, especially when several trades are working in the same space.
Kitchens Today describes an in-house model that brings together design, installation, project management, and leadership oversight. Its project leads coordinate scheduling, logistics, and quality control. Homeowners in Tampa Bay and surrounding areas can review the company's [kitchen remodeling process and services](https://www.kitchenstoday.com/kitchen-remodel), then ask how those roles would apply to their own project. Regardless of the contractor, look for one accountable team, a named day-to-day contact, and a communication process you can verify in writing.
## What should the contract say about scope, schedule, and changes?
A clear contract turns a remodeling conversation into a shared plan. Before signing, ask the contractor to show exactly what is included, who is responsible for each task, and how decisions will be documented. The FTC recommends a written estimate that identifies the work, materials, completion timing, and price. You can use that same checklist to compare proposals without relying on verbal assurances.
1. **Write the scope in specific terms.** List demolition, cabinetry, countertops, flooring, plumbing, electrical work, painting, cleanup, and any other included work. Note what is excluded, who supplies each item, and how selections or approved plans are attached to the agreement. If a promise matters to you, put it in writing rather than assuming it is understood.
1. **Identify materials and allowances.** Record product names or agreed specifications for cabinets, surfaces, fixtures, appliances, and finishes. If a final selection is still open, explain the allowance or decision deadline and how an adjustment will be recorded.
1. **Describe estimated dates and schedule assumptions.** Include anticipated start and completion dates, along with factors that may affect them, such as product availability, inspections, homeowner selections, or site conditions. Ask how schedule updates will be communicated and who will coordinate the next trade.
1. **Define the change-order process.** Ask whether a change requires written approval before work begins. Make sure the record states the revised work, materials, schedule effect, and payment adjustment. Keep signed changes, selection confirmations, emails, and updated plans in one project folder.
1. **Assign permit and inspection responsibility.** Ask whether the remodel requires permits, who will apply for them, and who will schedule inspections. Do not leave this as an assumption between homeowner and contractor. Review these [Florida kitchen remodeling permits](https://www.kitchenstoday.com/posts/navigating-the-permit-process-a-guide-to-kitchen-remodeling-in-florida) considerations before work begins.
1. **Document payment records and completion terms.** The contract should explain the payment schedule and what supports each payment. It should also explain how the final walkthrough, incomplete items, corrections, and closeout documents will be handled. Do not sign until every blank is completed and you understand any cancellation notice that applies to an in-home agreement.
For Tampa Bay homeowners, these questions create accountability without turning the contract into a legal mystery. Ask for time to review the document, compare the written details, and request clarification on anything that does not match your understanding of the project.
## How should you compare pricing, payments, and warranty coverage?
A useful estimate makes it possible to compare scope, not just a total. Ask each contractor to identify the work included, materials and allowances, schedule assumptions, and the conditions that could change the plan. The Federal Trade Commission recommends getting multiple written estimates and asking for an explanation when they differ substantially. A lower bid may leave out items another contractor included, so compare the documents line by line rather than choosing on price alone.
Ask these questions before you sign:
* What exactly is included in the estimate, and what is excluded?
* Which selections are covered by allowances, and when must those choices be finalized?
* What circumstances could require a change order, and how will I approve it in writing?
* What does each payment milestone correspond to, and what documentation will I receive?
* How will the final walkthrough, punch list, completion review, and final payment be handled?
Payment terms should be clear before work begins. Ask for the payment schedule and the basis for every installment, and avoid paying the full project amount upfront. The FTC also advises waiting to make the final payment until the work is complete and you are satisfied with it. Keep signed estimates, selections, approved changes, invoices, and walkthrough notes together so the project record remains easy to review.
It also helps to separate two types of protection. A product warranty generally applies to a cabinet, countertop, fixture, or other manufactured item. Labor or workmanship coverage addresses how that item was installed or how the completed work performs. They may have different terms, exclusions, claim procedures, and responsible parties. Request the warranty in writing and confirm what is covered, what is excluded, how long coverage lasts, and who handles a claim. Kitchens Today states that its product warranty is lifetime and transferable, but project-specific terms should still be confirmed in the written agreement. Review the details on [kitchen warranty coverage](https://www.kitchenstoday.com/warranty).
For a neutral planning reference, review the [kitchen remodel cost factors](https://www.kitchenstoday.com/kitchen-remodel/kitchen-remodel-cost) that can affect scope without relying on generic figures. The goal is a complete, understandable agreement that lets Tampa Bay homeowners see what they are approving and how questions will be resolved.
## What red flags should make you pause before hiring?
A good contractor should give you enough information to compare options thoughtfully. Be cautious if someone insists you decide immediately, especially before you have reviewed the scope, materials, schedule assumptions, and payment terms. A confident professional can explain the recommendation and give you reasonable time to consider it. The Federal Trade Commission identifies pressure for an immediate decision as a warning sign in home-improvement transactions: [review its consumer guidance before you sign](https://consumer.ftc.gov/articles/how-avoid-home-improvement-scam).
### Look for clarity, not just confidence
Pause when answers stay vague. The proposal should identify what work is included, who supplies each material, how changes are documented, and what warranty terms apply. If a contractor describes one set of responsibilities in conversation but the written estimate or contract says something different. Ask for the discrepancy to be corrected before moving forward. Do not rely on a verbal promise that is absent from the documents.
Payment requests also deserve careful review. A demand for the entire project payment upfront, or an insistence on cash-only payment, is a material warning sign. The FTC specifically advises homeowners not to pay the full amount upfront. Ask for a written payment schedule tied to clearly defined stages, and understand what must be complete before the final payment.
### Confirm responsibility for permits and communication
Ask directly whether your project requires permits and who will obtain them, schedule inspections, and keep the records. Be wary if the contractor casually shifts that responsibility to you without explaining the process. You should also be able to identify the project lead and the person who will answer questions day to day. An inability to name either person can signal unclear accountability, even when the sales conversation sounds polished.
[Have questions about planning your Tampa Bay kitchen remodel? Contact Kitchens Today to discuss your project.](https://www.kitchenstoday.com/contact-us)
## Frequently Asked Questions
### What red flags should make you pause before hiring a contractor?
Pause if a contractor pressures you to decide immediately, requests full payment upfront, accepts only cash, or leaves permit responsibility unclear. Ask for written scope, payment terms, and contact details before signing. The Federal Trade Commission identifies these pressure and payment demands as warning signs.
### Who should handle permits for a kitchen remodel?
Ask whether your project requires permits and who will obtain them, coordinate inspections, and keep the records. The responsible party should be identified in writing rather than assumed. A general contractor may manage permits and inspection scheduling, but confirm the arrangement for your Tampa Bay project.
### What should a written estimate include?
Request a clear description of the work, specified materials, estimated timing, and price, then ask the contractor to explain major differences between bids. Confirm that allowances, exclusions, payment stages, and change-order procedures are also documented so you can compare scope rather than just a bottom-line figure.
### What should I ask about warranty terms?
Ask for written warranty terms that state what is covered, what is excluded, and how long coverage lasts. Also ask whether product coverage differs from labor or workmanship coverage and who handles claims. If a contractor describes a product warranty, confirm the terms that apply to your specific project.
If you are planning a kitchen remodel in Tampa Bay or a surrounding area, bring your questions to a team that can explain the process clearly. [Contact Kitchens Today](https://www.kitchenstoday.com/contact-us) to discuss your project and the details you want answered before you hire a contractor.

Do You Need a Permit to Replace Kitchen Cabinets? Find Out
A cabinet update is often one of the most effective ways to refresh a kitchen, but permit questions deserve attention before work begins. So, do you need a permit to replace kitchen cabinets? In many cases, not for a straightforward replacement that leaves the layout and utility connections unchanged. Still, cabinet projects often happen alongside new countertops, appliances, lighting, plumbing, or ventilation. Those additions may require building or trade permits. The safest approach is to review the complete scope with your contractor and the building department serving your property. Kitchens Today works with Greater Tampa Bay homeowners to plan custom cabinets, refacing, countertops, storage, and professional installation as part of a clear remodeling process.
## Key Takeaways
* **[Cabinet-only updates are often cosmetic](https://www.kitchenstoday.com/kitchen-remodel/kitchen-cabinet-refacing)**: Refacing, replacing doors or hardware, and installing cabinets in the same locations may not require a permit when walls and utility systems remain unchanged.
* **Utility or structural changes can require approval**: Moving walls, sinks, appliances, outlets, gas lines, range hoods, or ventilation may involve building, electrical, plumbing, mechanical, or gas permits.
* **Verify requirements before starting work**: Contact the building department for your property, share the complete remodeling scope, and confirm who will manage permits, inspections, and related fees.
## Do You Need a Permit to Replace Kitchen Cabinets?
Replacing kitchen cabinets may seem like a cosmetic update, but permit requirements depend on more than the cabinets themselves. If you remove old cabinets and install new ones in the same locations without changing walls, plumbing, electrical wiring, gas connections, or ventilation, a permit may not be required. Local building departments make the final decision, however, and requirements can vary by jurisdiction.
Review the complete remodeling plan before work begins. Cabinet installation often happens alongside countertop replacement, appliance upgrades, new lighting, or plumbing changes. These additions may require separate building, electrical, plumbing, mechanical, or gas permits. If you are planning a larger [kitchen remodeling project](https://www.kitchenstoday.com/kitchen-remodel) in Tampa Bay, confirm the requirements before ordering materials or starting demolition.
### Cabinet-only work is often cosmetic
Cabinet work is generally considered cosmetic when the new units fit into the existing layout and installers do not modify walls or utility connections. For example, removing builder-grade cabinets and installing custom cabinets in the same locations may not require a permit. Replacing cabinet doors, drawer fronts, hardware, or interior storage usually falls into a similar category.
Even cosmetic work should be installed safely. Wall cabinets need proper support, and base cabinets must provide a stable surface for countertops and appliances. Include countertop work in your project review, even when the counters will remain in the same location. [Sweeten’s kitchen renovation permit guide](https://sweeten.com/blog/home-renovation-process/do-i-need-permit-kitchen-remodel) explains that cabinet and countertop replacement in existing locations may not require a permit, depending on local rules.
### Like-for-like replacement is not always exempt
Installing cabinets in the same general location does not automatically make a project permit-free. The new layout may require changes to a wall, soffit, electrical box, plumbing connection, or ventilation system. If installers need to open a wall or relocate a utility, the project may involve additional permit requirements.
Cabinet dimensions can also affect the work. Tall pantry cabinets, built-in appliances, modified soffits, and larger islands may require changes beyond a simple replacement. Ask your contractor to identify every part of the installation that could affect the structure or utility systems. A detailed layout and installation plan makes it easier to determine whether the project is truly like-for-like.
### Cabinet replacement can involve more than cabinets
Kitchen cabinet projects often include improvements to nearby appliances and fixtures. Moving a sink may require changes to water supply lines and drains. Replacing a range or cooktop with a larger model may require new electrical circuits or gas connections. A new range hood can involve ventilation changes, while under-cabinet lighting may require new wiring, switches, or outlets.
These updates can trigger separate permits even when cabinet installation is the primary goal. The [Florida kitchen remodeling permit guide from Kitchens Today](https://www.kitchenstoday.com/posts/navigating-the-permit-process-a-guide-to-kitchen-remodeling-in-florida) recommends checking local requirements before work begins. When you speak with a contractor or building department, describe the full project instead of asking only whether cabinet replacement requires a permit.
### Common misconceptions about cabinet permits
Many homeowners assume that any project described as “cosmetic” is automatically exempt from permitting. Painting cabinets or replacing hardware typically does not affect a home’s structure or utility systems. However, a cabinet project may still require approval when it includes new circuits, plumbing changes, structural modifications, gas work, or ventilation changes.
Another misconception is that an experienced contractor eliminates the need for permits. A qualified remodeling company can help identify requirements and coordinate applications, but the property owner should understand which work is included. Request a written scope that lists cabinet installation, countertops, appliance connections, lighting, plumbing, wall changes, and any required inspections.
### Local officials make the final decision
Permit requirements can differ between Tampa, Hillsborough County, Pinellas County, Pasco County, and nearby municipalities. The correct building department is based on the property’s location, not the contractor’s office. Local requirements may also include amendments to the Florida Building Code and separate approvals for electrical, plumbing, mechanical, or gas work.
For the most reliable answer, contact the building department serving your property. Provide the address, cabinet layout, countertop plans, appliance details, and information about any utility changes. Ask whether the project requires a building permit or separate trade permits. Kitchens Today offers a [free remodeling consultation](https://www.kitchenstoday.com/about-us), giving Tampa Bay homeowners an opportunity to review the full project scope and clarify permit responsibilities before installation begins.
## What Changes Make Cabinet Replacement Require a Permit?
Replacing kitchen cabinets is often a cosmetic project, but it can require permits when the work affects your home’s structure, utilities, or ventilation. The important question is not only whether you are installing new cabinets. It is whether the project changes anything behind, beneath, or around them.
Depending on the scope, you may need a building, electrical, plumbing, mechanical, or gas permit. Local requirements vary across Tampa Bay, so confirm the details with the building department serving your property before demolition begins. An experienced remodeling contractor can also help identify which parts of your [kitchen remodeling project](https://www.kitchenstoday.com/kitchen-remodel) may require approval.
### Move walls, soffits, or the kitchen footprint
Moving a wall, soffit, or partition can change the layout of your kitchen and may require a building permit. This can apply even when the wall is not load-bearing, since local rules may require approval for changes to room boundaries, ceiling features, or fire separation.
For example, removing a soffit to make room for taller cabinets, expanding the kitchen into an adjacent room, or shifting a wall to create more counter space can affect framing, wiring, ductwork, and ventilation. [Sweeten’s kitchen renovation guidance](https://sweeten.com/blog/home-renovation-process/do-i-need-permit-kitchen-remodel) explains that removing, adding, or moving walls commonly requires approval.
Before changing the kitchen footprint, have the proposed layout reviewed. This can reveal hidden wiring, plumbing, or ductwork before demolition starts.
### Alter structural framing
Cabinet replacement may require a permit when the work changes structural framing. Examples include removing a load-bearing wall, enlarging a doorway, adding a window, or modifying framing to accommodate a new kitchen layout.
Even a small opening can affect how weight moves through your home. Structural work may require drawings, engineering details, or an inspection before installation continues. [Team Portico’s permit guidance](https://teamportico.com/permit-to-remodel-kitchen/) notes that changes involving load-bearing walls, doorways, windows, and kitchen layouts generally call for approval.
Do not rely on appearances alone to determine whether a wall is structural. If framing may be involved, ask the building department whether you need plans, an engineer’s review, or a specific type of building permit.
### Relocate outlets, switches, lights, circuits, or wiring
Moving cabinets can expose electrical components that were positioned around the previous layout. If you relocate an outlet, add lighting, move a switch, install under-cabinet lights, or add a dedicated appliance circuit, an electrical permit may be required.
The same applies when wiring must be extended, rerouted, or placed inside a wall. Electrical work should be completed by a qualified professional who understands local code and inspection requirements. [Sweeten’s permit overview](https://sweeten.com/blog/home-renovation-process/do-i-need-permit-kitchen-remodel) identifies new wiring, relocated outlets, appliance circuits, and electrical-panel upgrades as work that generally requires an electrical permit.
Plan electrical locations before ordering cabinets. This helps prevent outlets, switches, and lighting from conflicting with cabinet panels, backsplashes, or appliances.
### Move sinks, dishwashers, water lines, or drains
Replacing cabinets becomes more involved when the new layout changes the location of a sink or dishwasher. Moving these fixtures usually means relocating supply lines, shutoff valves, drainpipes, or other plumbing connections. That work may require a plumbing permit and inspection.
Replacing a faucet in the same location may not require the same approval, but moving plumbing is different. [Sweeten’s remodeling guidance](https://sweeten.com/blog/home-renovation-process/do-i-need-permit-kitchen-remodel) distinguishes between replacing a fixture in place and relocating a sink, dishwasher, or water line.
Plumbing also needs to coordinate with cabinet dimensions, sink bases, garbage disposals, and dishwasher clearances. Confirm the requirements before closing walls or installing your new [kitchen cabinets](https://www.kitchenstoday.com/cabinets).
### Alter gas lines or relocate ranges and cooktops
Moving a gas range or cooktop may require a gas permit because the work can involve extending, relocating, or adding a natural gas or propane line. These connections must be installed correctly and tested for leaks.
Gas work can create serious risks when handled incorrectly, including fire, explosion, and carbon monoxide exposure. Even if the appliance is moving only a short distance, do not assume the existing connection can simply be extended. [Sweeten notes](https://sweeten.com/blog/home-renovation-process/do-i-need-permit-kitchen-remodel) that moving or adding gas lines commonly requires a permit.
Coordinate the range location with the cabinet plan, electrical needs, ventilation, and manufacturer clearances. A qualified professional can confirm what work is needed and whether an inspection must take place before the area is enclosed.
### Change range hoods, ventilation, or HVAC connections
Installing or relocating a range hood may involve more than mounting an appliance beneath a cabinet. A ducted hood can require changes to a wall, ceiling, roof, or exterior vent. The project may also affect makeup air, moisture control, electrical wiring, and fire safety.
In Tampa Bay’s warm, humid climate, proper ventilation helps remove cooking moisture and reduce conditions that can contribute to mold. [Tampa Bay permit guidance](https://kitchen.protekps.com/blog/permit-required-kitchen-remodel-florida) notes that range hood installation may require a permit and inspection, especially when it changes ventilation or moisture management.
The same applies when cabinets are installed around an HVAC register, return, or duct connection. Before covering or relocating any ventilation component, confirm the requirements with the appropriate building or mechanical authority.
### Combine cabinet work with structural or trade changes
A cabinet project may need a permit because it is part of a larger renovation, not because the cabinets themselves require one. New cabinets may be installed alongside wall removal, new lighting, a relocated sink, a gas range, or a new range hood.
When several trades are involved, each part of the work may have separate requirements. [Tampa Bay remodeling guidance](https://kitchen.protekps.com/blog/permit-required-kitchen-remodel-florida) explains that permits can apply when new cabinetry requires cutting into walls for electrical or plumbing work.
Give your contractor or building department the complete project scope, including cabinet locations, countertop changes, appliances, lighting, plumbing, ventilation, and structural work. Reviewing the full plan at once is more reliable than asking whether cabinet installation alone needs a permit.
## Which Cabinet Updates Usually Do Not Need a Permit?
Many cabinet updates are cosmetic. They change the appearance, convenience, or storage capacity of a kitchen without changing the home’s structure or built-in systems. Replacing cabinet doors, updating hardware, adding organizers, or installing cabinets in the same locations often falls into this category.
Still, “usually” does not mean “always.” Permit requirements can vary by city, county, project scope, and the condition of the existing kitchen. A cabinet update may seem simple until it involves new wiring, plumbing changes, wall repairs, structural work, or altered ventilation.
Before work begins, separate the cabinet portion of the project from related remodeling tasks. A like-for-like cabinet update may not need a building permit, while an electrician, plumber, or contractor handling connected systems may need separate approvals. The [City of Tampa’s construction services guidance](https://www.tampa.gov/construction-services/how-do-i) identifies several cosmetic improvements that generally do not require a building permit, but homeowners should confirm the requirements for their specific address and project.
### Reface doors and drawer fronts
Refacing cabinet doors and drawer fronts is one of the most common updates that usually does not need a permit. The process typically leaves the cabinet boxes in place while replacing the visible doors, drawer faces, and finish. Since it changes the cabinetry’s appearance rather than the home’s structure, it is generally considered cosmetic.
You may also be able to replace exposed end panels, toe-kicks, and decorative trim as part of the same project. Permit questions can arise if the work includes removing cabinet boxes, changing walls, or modifying electrical or plumbing connections. A [professional kitchen remodeling team](https://www.kitchenstoday.com/kitchen-remodel) can help determine whether your plans go beyond a basic refacing project.
### Replace hardware, trim, or interior storage
Replacing knobs, pulls, hinges, drawer slides, and cabinet trim generally does not require a permit. These improvements typically do not affect walls, framing, wiring, plumbing, or ventilation. They can also make older cabinets more functional without the disruption of a full replacement.
Interior storage additions, such as pull-out trays, drawer organizers, spice racks, and wastebasket systems, usually fall into the same category. Because they are installed inside existing cabinet boxes, they rarely affect the home’s structure. However, older or damaged cabinets may need reinforcement or rebuilding. If an organizer requires cabinet relocation or wall changes, ask the local building department whether the scope needs approval.
### Reinstall cabinets in the same locations
Removing and reinstalling cabinets in their existing locations typically does not require a permit when the work does not involve structural or utility changes. This may apply when cabinets are removed temporarily for painting, flooring, countertop installation, or repairs, then returned to the same layout.
The important detail is what happens behind and around the cabinets. Cutting into a wall to add an outlet, moving a water line, changing a drain, or adjusting a gas connection can create separate permit requirements. The Florida Building Code provides the statewide framework, while local authorities apply requirements to individual projects. Confirm the details before demolition, especially if cabinets conceal existing connections.
### Replace countertops without moving utilities
Replacing countertops often does not need a permit when the new surfaces fit the existing layout and no utilities or structural components are changed. This may include replacing laminate with quartz, granite, marble, or another material while keeping the sink, cooktop, outlets, and plumbing in their current locations.
Additional approvals may be necessary if the project involves relocating a sink, changing plumbing, moving electrical outlets, modifying a cooktop, or cutting into a wall. A heavier countertop may also require a review of the cabinets or supporting structure. If you are pairing new surfaces with updated cabinetry, review the complete scope with your remodeling company. Kitchens Today offers [kitchen countertop options](https://www.kitchenstoday.com/kitchen-remodel/kitchen-countertops) as part of a coordinated remodeling plan.
### Complete cosmetic work without altering walls or systems
Painting cabinets, installing new flooring, replacing backsplash materials, and updating wallpaper are often considered cosmetic work when they do not alter walls, framing, or built-in systems. These improvements can refresh the kitchen without changing its footprint or adding electrical, plumbing, mechanical, or gas work.
The details still matter. Removing a backsplash may expose wiring or plumbing, while installing a new one may require adjustments around outlets. Flooring work may also become more involved if it affects structural components, stairs, or utility connections. The [City of Tampa’s permit guidance](https://www.tampa.gov/construction-services/how-do-i) lists certain cosmetic improvements as work that generally does not require a building permit. Use that information as a starting point, then confirm how it applies to your project.
### Confirm “usually” with local officials
No general list can determine permit requirements for every kitchen. The final answer depends on the property location, the work being performed, and the rules enforced by the responsible building department. Tampa, Hillsborough County, Clearwater, St. Petersburg, Largo, Pasco County, and other Greater Tampa Bay jurisdictions may have different procedures or local requirements.
Contact the appropriate authority before scheduling work, and provide the property address along with a clear project description. Explain whether you plan to reface cabinets, replace cabinet boxes, change countertops, move appliances, or modify utilities. The department can tell you whether building, electrical, plumbing, mechanical, or gas permits apply. [Sweeten’s kitchen renovation permit guidance](https://sweeten.com/blog/home-renovation-process/do-i-need-permit-kitchen-remodel/) also recommends confirming requirements with local officials before work begins.
## Tampa Bay Permit Rules for Kitchen Remodeling
Permit requirements for a kitchen remodel depend on the work involved and the property’s location. Replacing cabinet doors or installing new cabinets in the same layout may be considered cosmetic work. However, moving a sink, adding electrical circuits, changing a gas line, altering a wall, or modifying ventilation can require one or more permits.
The address matters because Tampa Bay includes multiple cities, counties, and unincorporated areas. Each jurisdiction may have its own building department, application process, fees, and inspection requirements. Before ordering materials or scheduling demolition, review the complete project scope with your contractor and confirm which rules apply. Kitchens Today helps homeowners plan [kitchen remodeling projects](https://www.kitchenstoday.com/kitchen-remodel/kitchen-designers) throughout Greater Tampa, including cabinetry, countertops, storage, and professional installation.
### Check the rules for Tampa, Hillsborough County, and nearby cities
First, determine whether the property is within the City of Tampa, unincorporated Hillsborough County, or another municipality. A Tampa address may fall under the city’s Construction Services department, while a nearby home may be governed by Hillsborough County or a city such as Temple Terrace or Plant City.
The [City of Tampa’s construction guidance](https://www.tampa.gov/construction-services/how-do-i) states that permits are required for almost all construction, including kitchen and bathroom renovations. That does not mean every cabinet replacement requires a permit, but it does mean homeowners should confirm the details instead of relying on a general assumption. Ask the appropriate building department whether your specific work requires a permit before installation begins.
### Review requirements in Pinellas, Pasco, and other Greater Tampa Bay areas
Permit rules can change when you cross a county or city boundary. A remodel in Clearwater, St. Petersburg, Largo, or another Pinellas County community may follow a different process than a project in Tampa. The same is true for homes in Pasco County, New Port Richey, Wesley Chapel, and nearby municipalities.
Check whether the property is in an incorporated city or an unincorporated county area. Then use that jurisdiction’s official website, permit portal, or phone line to confirm the requirements. Kitchens Today’s guide to [Florida kitchen remodeling permits](https://www.kitchenstoday.com/posts/navigating-the-permit-process-a-guide-to-kitchen-remodeling-in-florida) can also help you understand the questions to ask before work starts.
### Follow the Florida Building Code and local amendments
The Florida Building Code provides statewide standards for construction and remodeling, but local jurisdictions may adopt amendments or require additional procedures. Your project must meet the rules that apply to the specific work, property, and jurisdiction, not only the general expectations for cabinet installation.
The code may affect a remodel when you move plumbing, increase electrical capacity, alter structural components, or modify ventilation. It can also address wiring protection, appliance clearances, moisture control, and other safety details. Review the [Florida Building Code resources](https://www.floridabuilding.org/) for general information, then ask the local building department which code edition and amendments apply to your permit application.
### Distinguish building, electrical, plumbing, mechanical, and gas permits
A kitchen remodel may involve several types of permits. A building permit can apply to walls, framing, soffits, or other construction. An electrical permit may be required for new circuits, relocated outlets, lighting changes, or appliances with higher power demands. Plumbing permits can apply when you move a sink, dishwasher, water line, or drain.
Mechanical permits may cover changes to ventilation or a range hood. Gas permits may apply when relocating a gas range or extending a gas line. Cabinet installation alone does not automatically require every type of permit, but work behind the cabinets can change the requirements. List each planned change separately so your contractor or building department can identify the necessary approvals.
### Check HOA, condo, historic-district, and private approvals
A building permit may not be the only approval you need. A homeowners association or condominium association may require design review, contractor details, proof of insurance, work-hour limits, elevator reservations, or approval for plumbing and electrical changes. These private rules can apply even when the local building department does not require a permit.
Historic-district properties may have additional review requirements, particularly when a project changes visible features. Private restrictions can also affect demolition, deliveries, debris removal, and construction schedules. Ask your HOA or property manager for written requirements before work begins. If the property is in a historic district, contact the appropriate preservation office before making changes that could affect its appearance.
### Use the property address to identify the right authority
Your property address is the best starting point for finding the correct permitting authority. Search the official building department website using the full street address, city, and ZIP code. Do not assume the mailing city identifies the governing jurisdiction, especially in unincorporated areas or communities close to county boundaries.
When you contact the department, provide the address and a clear description of the work. Mention changes to walls, plumbing, electrical systems, gas lines, ventilation, and appliances. Ask whether the project requires a building permit, trade permits, plan review, or inspections. Keep any written guidance with your project records so you have a reliable reference while finalizing the remodeling scope.
## How Can You Verify Permit Requirements Before Starting?
Permit requirements depend on the complete scope of your kitchen project, not only on whether you are replacing cabinets. A cabinet update may be cosmetic, but the same project could require approval if it includes new wiring, relocated plumbing, structural changes, gas work, or ventilation changes.
Before ordering materials or scheduling installation, list every planned update and confirm the requirements with the building department responsible for your property. This step can help prevent stop-work orders, unexpected fees, and changes after construction has started.
### Define the complete project scope
Write down everything you plan to change, including cabinet locations, countertops, walls, lighting, outlets, appliances, plumbing fixtures, ventilation, flooring, and gas connections. Include details that may seem minor, such as adding an outlet inside a cabinet or moving a sink a short distance.
Share the list with your remodeling contractor and local building department. Officials need a complete picture of the work to determine which permits and inspections may apply. Kitchens Today’s guide to [Florida kitchen remodeling permits](https://www.kitchenstoday.com/posts/navigating-the-permit-process-a-guide-to-kitchen-remodeling-in-florida) offers additional guidance on reviewing a project before construction begins.
### Find the property’s official building department
The correct permitting office depends on the property’s location. A home within Tampa city limits may follow different procedures from a property in unincorporated Hillsborough County, Clearwater, St. Petersburg, or another Greater Tampa Bay community.
Use the property address to identify the responsible building department. Its website should explain local permit categories, application procedures, inspection requirements, and contact information. If the information is unclear, contact the department directly. Local officials can confirm the requirements for your property and the work you plan to complete.
### Check permit portals, checklists, and exemption tools
Many building departments provide online permit portals, project checklists, fee schedules, and tools that help homeowners determine whether a permit may be required. Search the department’s website for phrases such as “permit wizard,” “kitchen remodel,” “residential alterations,” or “permit exemptions.”
These resources are a helpful starting point, but they should not replace direct confirmation. An exemption for cabinet replacement may not apply if the project also affects electrical circuits, plumbing lines, structural framing, or ventilation. Save a copy of any checklist or written guidance that applies to your project.
### Call with the address and project details
If you still have questions, call the building department before demolition or installation begins. Have the property address ready, along with a clear description of the planned work. Explain whether you are replacing cabinets in their existing locations or changing the kitchen layout.
Mention every related task, including countertop replacement, new appliances, lighting, outlets, plumbing, gas, wall changes, and range hoods. Ask which permits apply and whether plans or inspections are required. Asking about the full project is more useful than asking only whether cabinet installation needs a permit.
### Ask about cabinet, countertop, building, and trade permits
Ask whether the project requires a building permit or separate trade permits. Depending on the scope, these may include electrical, plumbing, mechanical, or gas permits. Cabinet installation may follow different rules from a renovation that relocates a sink, adds circuits, or changes a wall.
Ask about countertops specifically as well. Replacing a countertop without moving cabinets or utilities may be considered cosmetic work, while modifying supports, changing the layout, or altering plumbing could require approval. Describe how the cabinets and countertops relate to the rest of the renovation.
### Confirm plans, fees, inspections, and timelines
Ask what documents the department needs to review the application. These may include a floor plan, cabinet layout, electrical plan, product information, contractor details, or structural drawings. Confirm the application fee, review timeline, correction process, and permit expiration date.
Ask when inspections must take place. Some work requires an inspection before wiring, plumbing, or structural components are covered. A final inspection may also be required after installation. Permits and inspections help verify that construction meets safety standards and can reduce hazards such as electrical fires, leaks, and gas problems, as [Sweeten explains](https://sweeten.com/blog/home-renovation-process/do-i-need-permit-kitchen-remodel).
### Verify who must apply
Ask whether the homeowner, remodeling contractor, or licensed trade professional must submit each application. The answer may depend on local rules, the type of work, and whether the property is owner-occupied. Do not assume that a contractor’s verbal assurance means a permit has been filed.
Request the permit number and a copy of the approved application before work begins. If you plan to apply yourself, confirm whether homeowners may do so and whether additional documents are required. Some jurisdictions also have different procedures for homeowner applications submitted online or in person.
### Save written guidance, permits, and approvals
Keep emails, permit applications, receipts, approved plans, inspection reports, and final approvals in one project folder. If a building official explains an exemption by phone, ask whether the department can confirm it in writing or direct you to the applicable webpage.
Keep permit documents available during construction, and confirm that every required inspection is completed before the work is covered. These records can help resolve questions during the project and provide useful documentation for future repairs, insurance claims, refinancing, or a home sale. A professional remodeling team can also help organize permit details as part of the broader [kitchen remodeling process](https://www.kitchenstoday.com/kitchen-remodel).
## How Does the Kitchen Permit Process Work?
The kitchen permit process starts before demolition and ends after the required inspections are complete. The steps depend on the project’s scope and the property’s location. Replacing cabinet doors may involve little or no permitting, while a full renovation with new wiring, plumbing, ventilation, or structural changes may require several approvals.
If you are planning a [kitchen remodel in Tampa Bay](https://www.kitchenstoday.com/kitchen-remodel/kitchen-remodel-cost), work with your contractor to confirm which permits apply. A clear process helps prevent delays, unexpected fees, and problems during a future home sale or inspection.
### Prepare accurate measurements, layouts, and product details
Begin with an accurate plan of the existing kitchen and the proposed changes. Include room dimensions, cabinet locations, countertop measurements, appliance placement, sink location, lighting, outlets, and any walls or soffits that will be altered. Product information may also be needed for appliances, range hoods, plumbing fixtures, and electrical equipment.
Detailed plans help the building department understand the work and give your contractor a reliable guide for installation. If you are unsure whether formal drawings or specifications are required, check the local permit checklist or ask the department directly. Your remodeling team can also organize design details as part of a complete [kitchen remodeling plan](https://www.kitchenstoday.com/kitchen-remodel).
### Submit the application, documents, and fees
After the plans are ready, the property owner or authorized contractor submits the permit application to the correct building department. Depending on the project, you may need floor plans, construction drawings, product specifications, contractor information, proof of ownership, and separate trade applications.
Permit fees vary by location, project value, and type of work. Building, electrical, plumbing, mechanical, and gas permits may each have separate charges. Ask for a full fee estimate before submitting the application, and confirm the accepted payment methods and any deadlines.
### Address plan-review corrections
A permit reviewer may request revisions or additional information before approving the application. Common comments include missing dimensions, conflicting layouts, incomplete electrical details, or product information that does not match the plans.
Your contractor or designer should review each comment, update the documents, and resubmit them through the required online portal or office. Do not begin work while the application remains incomplete. As this guide to [common permit application mistakes](https://www.rooferscoffeeshop.com/building-permit-application-mistakes) explains, material discrepancies can make a permit invalid and may result in a stop-work order.
### Describe the project clearly and completely
Use specific language to describe every part of the renovation. “Replace cabinets” may not fully explain that the project also includes a new island, relocated outlets, a moved sink, added lighting, or a different range hood. Leaving out related work can create questions during review or inspection.
List the project by category, including cabinets, countertops, walls, flooring, plumbing, electrical, ventilation, and appliances. A complete description helps officials determine which permits and inspections apply. It also keeps the approved plans consistent with the work completed in your home.
### Apply in the correct jurisdiction
Permit requirements are based on the property address, not the contractor’s office location. A home in the City of Tampa may follow different procedures from a property in Clearwater, St. Petersburg, Brandon, or another Greater Tampa Bay community.
First, identify whether the property falls under the City of Tampa, Hillsborough County, Pinellas County, Pasco County, or another local authority. Florida requirements can also include local amendments and procedures. Review the rules for your address using this [Florida kitchen remodeling permit guide](https://www.kitchenstoday.com/posts/navigating-the-permit-process-a-guide-to-kitchen-remodeling-in-florida).
### Include all required trade permits
A kitchen renovation may require more than a building permit. Electrical work, plumbing changes, mechanical ventilation, and gas-line modifications often have separate requirements. Moving a sink, adding a circuit, relocating a cooktop, or installing a new range hood may require trade permits, even if the cabinet work is cosmetic.
Ask the building department or your licensed contractor which permits apply to the complete project. The answer may depend on whether you are moving fixtures, extending existing systems, increasing electrical demand, or opening walls. Addressing each trade at the start keeps the work properly coordinated.
### Confirm that your contractor applied
If your contractor is responsible for permitting, ask for confirmation after the application is submitted. Request the application number, the permit number once it is issued, copies of approved plans, and a clear explanation of who will schedule inspections.
Do not rely only on a verbal statement that the permit is in progress. Many local departments offer online permit searches, and you may be able to check the status using the property address or application number. If you are applying yourself, confirm whether you must be the legal owner and resident, and ask how payments and inspections are handled.
### Provide accurate information and complete documents
The application should match the actual work planned for the home. Use the correct property address, owner information, contractor details, project value, room layout, and descriptions of every proposed change. Submit each required form, drawing, authorization, and supporting document in the requested format.
Do not leave out work to make the application appear simpler. Incomplete or inaccurate information can result in fees, delays, failed inspections, or questions about whether the permit covers the finished project. If the scope changes after approval, ask whether you need revised plans or an amended permit before continuing.
### Wait for approval before demolition or installation
Do not remove cabinets, open walls, relocate utilities, or begin installation until the required permits have been approved and issued. Submitting an application does not mean that work can begin. Starting too early may result in a stop-work order, reinspection fees, or a requirement to expose concealed plumbing, wiring, or framing.
Your contractor should confirm when work may start and explain any conditions attached to the permit. Waiting is especially important when the project includes structural changes or systems that will later be covered by drywall, cabinets, flooring, or countertops.
### Schedule rough and final inspections
Inspections verify that the work follows the approved plans and applicable safety codes. A rough inspection generally takes place before walls or other areas are closed, allowing officials to review framing, wiring, plumbing, or mechanical components. A final inspection occurs after the renovation is complete.
Your contractor should schedule each inspection at the correct stage. Keep the approved plans available at the property, and make sure inspectors can reach the areas they need to review. If an inspection fails, follow the correction list and schedule the required follow-up before covering the work or moving to the next stage.
### Keep permit cards, reports, and approvals
Save copies of the permit card, approved plans, inspection reports, correction notices, final approvals, invoices, and product information. Keep these records with your home documents rather than relying on a contractor to store them indefinitely.
Permit records show that the renovation went through the required review and inspection process. They may help if you sell or refinance the home, file an insurance claim, or plan another renovation later. Before considering the kitchen complete, ask for confirmation that every required permit has been finalized and closed.
## What Are the Risks of Skipping a Required Permit?
A permit can seem like an unnecessary delay when you are replacing kitchen cabinets. However, cabinet work may involve electrical wiring, plumbing, structural framing, gas lines, or ventilation. If any part of the project requires approval, starting without the right permit can create costs and delays that are far greater than the original application fee.
Permit requirements vary by location and project scope. Before demolition or installation begins, review the plans with your contractor and contact the building department responsible for your property. If you are planning a larger [kitchen remodeling project](https://www.kitchenstoday.com/kitchen-remodel), confirming permit responsibilities early can help prevent problems later.
### Face fines, stop-work orders, or failed inspections
If your project requires a permit and work begins without one, the local authority may issue fines or a stop-work order. A stop-work order can pause the renovation until you apply for the correct permit, provide additional documents, and address concerns raised during review.
Unpermitted work may also fail a later inspection. That can cause delays and added costs, especially if walls have been closed or cabinets, countertops, wiring, or plumbing have already been installed. [Permit guidance from Sweeten](https://sweeten.com/blog/home-renovation-process/do-i-need-permit-kitchen-remodel) explains that homeowners may face penalties, delays, and extra expenses when required permits are skipped.
### Correct, delay, or remove completed work
A building official may require completed work to be exposed before it can be inspected. For example, you might need to open a wall so an inspector can view electrical wiring or plumbing connections. If the installation does not meet code, corrections may be required before the project continues.
In more serious cases, part of the work may need to be removed and rebuilt. That can affect your schedule, materials, and labor budget. Newly installed cabinets or countertops may even need to be taken apart if they block access to an area that requires inspection.
### Pay for unpermitted-work corrections
The homeowner may remain responsible for resolving permit problems, even when a contractor completed the work. Potential costs include permit fees, inspection fees, additional labor, replacement materials, and disposal charges. These expenses can exceed the cost of applying for approval before construction started.
If a contractor says a permit is unnecessary, ask for a clear explanation based on the project scope and local requirements. Also clarify who will contact the building department and who will apply if approval is needed. The [Florida Department of Business and Professional Regulation](https://www2.myfloridalicense.com/hr/forms/documents/DBPRH-4-4.pdf) offers contractor and licensing information, but the local building department makes the final decision for your property.
### Address resale, appraisal, or inspection issues
Unpermitted remodeling can come to light when you sell your home, refinance your mortgage, or schedule an appraisal. A buyer, lender, appraiser, or home inspector may ask whether permits were obtained for work involving walls, plumbing, electrical systems, gas lines, or other regulated elements.
If public records do not match the improvements, a sale may be delayed while the issue is reviewed. You may need to disclose the work, obtain approval after completion, or negotiate repair costs with the buyer. Keep permit records, inspection reports, invoices, plans, and contractor information with your home documents.
### Manage insurance, liability, and safety concerns
Permits and inspections help confirm that structural, electrical, plumbing, mechanical, and gas work meets applicable safety requirements. These reviews can help identify conditions that may contribute to electrical shocks, fires, water damage, gas leaks, or structural failures. They are especially important when a cabinet project includes changes behind the walls.
Unpermitted work can also raise questions about insurance coverage and responsibility if something goes wrong. Policies vary, so ask your insurance provider how planned remodeling may affect your coverage. A permit does not guarantee quality workmanship, but it adds an important review step for work that affects your home’s systems.
### Stop work and contact officials if you missed a permit
If you discover that work started without a required permit, pause the project before covering walls or completing more installations. Contact the building department responsible for your address and ask what steps are available. Have the project description, contractor information, drawings, invoices, and photographs ready if you have them.
Explain what has been completed and ask whether the department requires an application, inspection, exposed work, revised plans, or corrections. [Artisans Renovations recommends stopping work and contacting local officials](https://artisansrenovations.com/home-renovation/permit-mistakes-renovation-massachusetts) instead of assuming the issue will resolve on its own.
### Understand that after-the-fact permits are not guaranteed
Some jurisdictions allow homeowners to apply for a permit after work has started or finished, but approval is not automatic. The building department may require plans, additional fees, inspections, and access to concealed work. If the installation does not meet current requirements, corrections may be necessary before approval.
An after-the-fact permit may also take longer to resolve than a permit obtained before construction. Do not assume that paying a fee will make the project compliant. [Sweeten’s permit guidance](https://sweeten.com/blog/home-renovation-process/do-i-need-permit-kitchen-remodel) notes that retroactive permits can involve inspections and corrections, with the local authority deciding whether the work can be approved.
## Plan Permit-Aware Remodeling With Kitchens Today
A successful kitchen remodel starts with a clear picture of the entire project. Replacing cabinet doors is different from moving a wall, relocating a sink, or adding electrical circuits. Those details can affect whether you need a permit, which department reviews the plans, and when inspections occur.
Kitchens Today helps Tampa Bay homeowners plan kitchen updates from the first design conversation through installation. The team can discuss custom cabinets, cabinet refacing, storage solutions, countertops, appliances, and other project details during a [free remodeling consultation](https://www.kitchenstoday.com/about-us). Your local building department makes the final decision about permit requirements, but a thorough plan helps you ask the right questions before work begins.
### Install custom cabinets or reface existing ones
Cabinet replacement in the same location is often considered cosmetic work when it does not affect walls, floors, plumbing, electrical systems, or gas lines. Refacing can be an even simpler option because the existing cabinet boxes stay in place while the doors, drawer fronts, finishes, and hardware receive an update.
A complete cabinet replacement may also avoid permitting when the new cabinets fit the existing footprint. However, keeping the same general layout does not automatically make a project exempt. Installation could require wall modifications, structural changes, or adjustments to utilities behind the cabinets. Sweeten’s permit guidance explains that replacing cabinets and countertops in the same locations typically does not require a permit, while structural changes may alter that assessment.
Kitchens Today offers [custom cabinets and cabinet refacing](https://www.kitchenstoday.com/cabinets), giving you options based on your kitchen’s condition, design goals, and budget.
### Coordinate cabinets, countertops, and storage
Cabinets affect nearly every other kitchen element. Their dimensions influence countertop measurements, appliance placement, drawer clearance, backsplash details, and available storage. Planning these features together can help create a more functional layout and reduce installation surprises.
Start by deciding what you want to keep and what you want to change. You might need a larger island, deeper drawers, a pantry cabinet, or improved storage near the cooking area. A project may remain primarily cosmetic if it stays within the existing footprint and does not disturb utilities. Moving a sink, dishwasher, range, or outlet can require additional review.
Kitchens Today can coordinate your cabinet selections with [granite, quartz, marble, and solid-surface countertops](https://www.kitchenstoday.com/kitchen-remodel/kitchen-countertops). The best material should suit your design preferences, maintenance expectations, and everyday routine.
### Separate cabinet work from structural and trade changes
When planning your remodel, separate cabinet installation from work involving structural framing, plumbing, electrical, mechanical systems, or gas lines. Replacement cabinets may be relatively simple, while moving a wall or relocating a gas range can involve different permits, inspections, and licensed trades.
For example, removing a soffit may expose wiring or ductwork. Moving a sink may require new supply lines and a drain connection. Installing a different range hood may involve electrical work or ventilation changes. These details can change the project classification even when cabinets remain a central part of the plan.
The [City of Tampa’s construction services guidance](https://www.tampa.gov/construction-services/how-do-i) explains that minor repairs and replacement parts may be exempt when they do not involve cutting into walls or partitions. Ask the local building department to review your specific scope if installation requires openings, new connections, or structural changes.
### Review the full scope during a free consultation
Bring your complete wish list to a consultation, even if you initially plan to replace only the cabinets. Related decisions can affect the project, including countertop thickness, appliance dimensions, lighting, ventilation, flooring transitions, and the location of water or electrical connections.
Kitchens Today can discuss cabinet styles, storage features, countertop materials, and installation requirements based on your existing kitchen. Photos, measurements, appliance information, and a written list of desired changes can make the conversation more useful and help identify areas that may need additional review.
Kitchens Today’s guide to [the Florida kitchen remodeling permit process](https://www.kitchenstoday.com/posts/navigating-the-permit-process-a-guide-to-kitchen-remodeling-in-florida) explains why homeowners should consider permitting before demolition or material orders. The local building department has the final say, but early planning can reduce avoidable delays.
### Clarify installation, permit, and inspection responsibilities
Before signing a remodeling agreement, ask who handles each part of the permit process. Responsibilities may include preparing drawings, submitting applications, paying fees, responding to plan-review comments, posting permit documents, and scheduling inspections. These duties can vary by contractor, project scope, and local jurisdiction.
Ask whether the proposal covers only cabinet installation or also includes electrical, plumbing, structural, mechanical, and gas work. If several trades are involved, confirm whether each required permit is included. Also ask when work may begin, which inspections are required, and who will be available when officials visit the property.
Permits help confirm that applicable structural and building-system work meets safety requirements. If you are told that a permit is unnecessary, request an explanation based on the complete scope and property address. You can then confirm the information with the appropriate building department before work starts.
### Request a clear remodeling quote for Greater Tampa Bay
A detailed quote should describe more than the cabinet color and total price. Look for the cabinet line, materials, countertop selection, storage features, installation, demolition, disposal, and any plumbing or electrical allowances. The quote should also list exclusions and explain who handles permits, inspections, and related fees when they apply.
Your property’s location matters. A home in Tampa may follow requirements administered by the City of Tampa, while a property elsewhere in Hillsborough County, Pinellas County, Pasco County, or another municipality may use a different building department. Provide the project address when requesting guidance so the correct authority can be identified.
Kitchens Today serves homeowners throughout Greater Tampa Bay and can help you request a [kitchen remodeling quote](https://www.kitchenstoday.com/kitchen-remodel) based on your planned improvements. A clear scope gives you a practical starting point for confirming permit requirements, comparing materials, and scheduling installation with fewer surprises.
## Related Articles
* [Navigating the Permit Process: A Guide to Kitchen Remodeling in Florida](https://www.kitchenstoday.com/posts/navigating-the-permit-process-a-guide-to-kitchen-remodeling-in-florida)
* [Do I Need a Permit for My Kitchen Remodel?](https://sweeten.com/blog/home-renovation-process/do-i-need-permit-kitchen-remodel)
* [Permit Required? Kitchen Remodel in Florida](https://kitchen.protekps.com/blog/permit-required-kitchen-remodel-florida)
* [Permit to Remodel Kitchen: What You Need to Know](https://teamportico.com/permit-to-remodel-kitchen/)
* [How Do I: Construction Services in Tampa](https://www.tampa.gov/construction-services/how-do-i)
## Frequently Asked Questions
**Do I need a permit to replace kitchen cabinets in Tampa Bay?**\
A permit may not be necessary when new cabinets replace the old ones in the same locations without changes to walls, plumbing, electrical wiring, gas lines, or ventilation. Requirements vary by property address, so confirm the scope with the building department serving your home.
**What cabinet-related changes commonly require a permit?**\
Permits may be needed when the project involves moving walls or soffits, changing structural framing, relocating outlets or circuits, moving sinks or drains, modifying gas connections, or installing ducted ventilation. Countertop and appliance changes may also require approval when they affect these systems.
**Can I replace countertops without getting a permit?**\
A countertop replacement may be considered cosmetic when the cabinets, sink, appliances, and utilities remain in place. Moving a sink, changing a cooktop, altering cabinet supports, or modifying plumbing and electrical connections can create additional permit requirements.
**Who determines whether my remodeling project needs a permit?**\
The local building department responsible for your property makes the final decision. Tampa, Hillsborough County, Pinellas County, Pasco County, and nearby municipalities may follow different procedures. Provide the property address and a complete description of the work when requesting guidance.
**What should I ask my remodeling contractor about permits?**\
Ask which parts of the project require approval, who will submit applications, who pays the fees, and who schedules inspections. Request copies of permit applications, approved plans, inspection reports, and final approvals. Kitchens Today can review your cabinet, countertop, appliance, and installation plans during a free consultation, while local officials confirm the legal requirements.

The Kitchen Remodeling Process: What to Expect Step by Step
See what happens during a kitchen remodel, from the first consultation and 3D design to preparation, installation, and the final walkthrough.
Wood Countertops: Pros, Cons, Costs, and Care
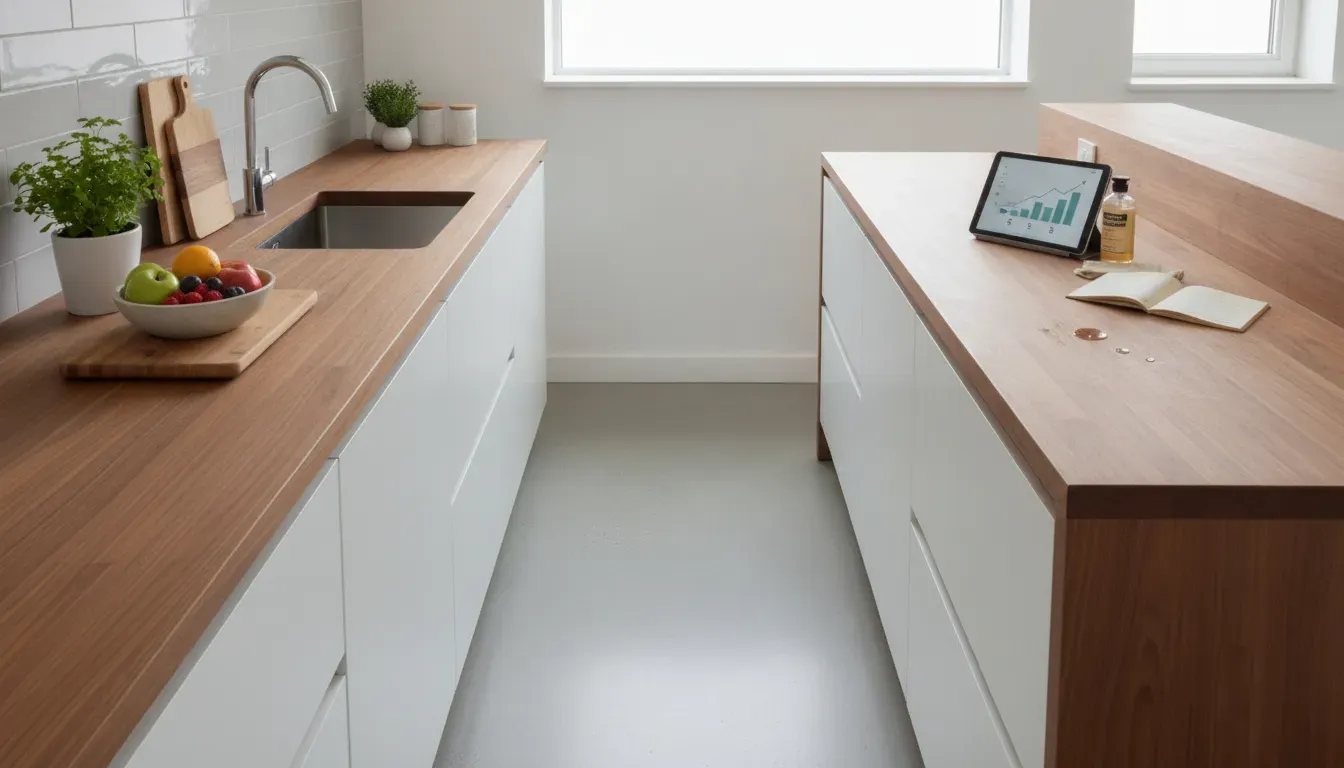
Choosing a countertop involves more than picking a color you like. The material must suit your cooking habits, cleaning routine, cabinet design, budget, and the conditions inside your home. Wood countertops stand out for their natural grain and flexible sizing. They can bring warmth to an island, add contrast to painted cabinets, or create a welcoming breakfast bar. They also need regular attention to remain in good condition. Moisture around sinks and dishwashers deserves special care in Tampa Bay, where humidity can affect wood over time. A clear comparison of species, construction, finishes, costs, and maintenance can help you decide whether wood belongs throughout your kitchen or in a specific accent area.
## Key Takeaways
* **Choose wood for warmth and customization**: Maple, oak, cherry, and walnut offer distinct colors and grain patterns for islands, breakfast bars, prep areas, and full kitchen designs.
* **Protect the surface with consistent care**: Use cutting boards and trivets, wipe spills promptly, dry sink areas, and follow the care requirements for the selected finish.
* **Match the countertop to your lifestyle**: Compare wood with quartz, granite, marble, and solid-surface materials based on moisture exposure, heat, maintenance, budget, and cooking habits.
## Are Wood Countertops Right for Your Kitchen?
### Add Warmth, Character, and Custom Design
Wood countertops add natural color, visible grain, and a welcoming feel to your kitchen. Pale maple creates a clean, bright look, while walnut and reclaimed wood bring deeper color and character. Wood can also be cut to custom lengths, widths, and shapes, making it a practical choice for large islands, curved edges, breakfast bars, and kitchens with unusual dimensions.
### Compare Repairability, Longevity, Sustainability, and Flexible Sizing
One of wood’s biggest advantages is its repairability. Minor scratches and worn areas can often be sanded and refinished instead of replaced. With proper care, quality hardwood can serve your household for many years. Responsibly sourced wood may also support a more sustainable remodeling plan. Compare it with [granite, quartz, marble, and solid-surface countertops](https://www.kitchenstoday.com/kitchen-remodel/kitchen-countertops) to find the best fit for your home.
### Address Maintenance, Durability, Water, and Heat Concerns
Wood is durable, but it does require regular care. Standing water, hot cookware, sharp knives, and acidic spills can damage the finish or leave permanent marks. Wipe spills promptly and follow the care instructions for your countertop’s oil, wax, varnish, or sealer. If you prefer a surface that needs less routine maintenance, another countertop material may be a better choice.
### Maintain Food Safety and Use Cutting Boards
Use a cutting board for food preparation unless your countertop was specifically designed and sealed for direct cutting. A board protects the finish, limits knife marks, and gives you a cleaner surface for handling raw ingredients. Clean the countertop promptly after preparing meat, seafood, or other foods that may carry bacteria.
### Use Wood for Islands, Accent Areas, and Moderate-Use Spaces
Wood does not need to cover every countertop. Many homeowners use it on an island, serving area, baking station, or breakfast bar, while choosing a more moisture-resistant material around the sink. This combination adds warmth and visual interest without placing wood in every high-use area.
### Weigh Moisture, Heat, Scratches, Stains, and Wood Movement
Wood responds naturally to changes in temperature and moisture. It may expand, contract, stain, scorch, or develop cracks when exposed to repeated stress. Accurate measurements, proper sealing, and room for natural movement can help reduce these concerns.
### Manage Tampa Bay Humidity and Protect Sink Areas
Tampa Bay’s humidity makes moisture control especially important. Dry standing water quickly, use trivets under hot pans, and place a mat beneath a dish rack. Pay close attention to sink cutouts, faucet openings, seams, and dishwasher edges. A professional [kitchen remodeling team](https://www.kitchenstoday.com/kitchen-remodel) can help you choose and install a wood countertop that suits your home and daily routine.
## Which Wood Countertops and Styles Suit Your Kitchen?
Wood countertops add warmth and natural character to a kitchen filled with hard surfaces. The best option depends on how you use the space, how much maintenance you prefer, and which materials you want to pair with your cabinets and flooring. Compare each wood’s color, grain, hardness, construction, and finish before choosing a countertop for your Tampa Bay home.
### Compare wood species, grain, and construction
Maple has a light color and fine, consistent grain, making it a natural fit for bright kitchens and designs where the cabinets remain the focus. It is also a hard wood that resists everyday scratches and dents. Oak, available in red and white varieties, has a prominent grain and strong durability. Choose it when you want the countertop to add visible texture.
Cherry has a rich, warm color that deepens over time, along with a fine, straight grain. Walnut offers darker coloring and distinctive grain patterns, making it a striking choice for an island or accent area. Maple and oak are generally more affordable, while cherry and walnut often sit at a higher price point. Other options include ash, hickory, bamboo, reclaimed wood, and exotic species such as iroko, padauk, wenge, and zebrawood. Review available species with [custom wood countertop manufacturers](https://hardwood-lumber.com/countertops/) before selecting a material.
Construction affects both appearance and performance. Face-grain countertops display broad, flowing patterns and work well for decorative islands and bar areas. Edge-grain surfaces use narrow strips for a straighter appearance and added stability on longer counters. End-grain countertops create a checkerboard pattern and suit heavy-use areas, including spaces where food preparation takes place.
### Match wood to your kitchen style and daily use
Butcher block typically uses joined wood strips and complements farmhouse, rustic, industrial, modern, minimalist, and contemporary kitchens. A solid wood slab creates a more continuous look and can make an island feel like a substantial piece of furniture. Light maple suits modern and transitional rooms, while walnut and reclaimed wood bring depth to rustic or contemporary designs.
Finish selection matters, especially near a sink. Oil and hardwax finishes preserve a natural feel and make localized maintenance easier. Varnish and other sealed finishes create a stronger barrier against moisture and stains. Ask whether the product is food-safe, and review options such as [food-safe hardwax oil finishes](https://www.hardtwoodus.com/collections/hardwood-countertops) before deciding.
During planning, specify the countertop’s thickness, edge profile, sink and cooktop cutouts, backsplash details, and exact dimensions. Also ask whether the wood is kiln-dried, responsibly sourced, and properly prepared for installation. A consultation with [Kitchens Today](https://www.kitchenstoday.com/kitchen-remodel/kitchen-countertops) can help coordinate the countertop with your cabinets, layout, and other kitchen surfaces.
## How Much Do Wood Countertops Cost?
Wood countertops typically cost **$50 to more than $200 per square foot**, including materials and installation. Your final price depends on the wood species, countertop size, construction, finish, and installation requirements. A small, rectangular island may cost less than a full kitchen with several seams, sink cutouts, and custom edges.
### Compare Wood Species and Custom Details
Common domestic woods, such as maple, oak, cherry, and walnut, generally offer more accessible price points. Premium and exotic species, including Macassar ebony, can cost considerably more. For example, [custom wood countertops from Hardtwood](https://www.hardtwoodus.com/collections/hardwood-countertops) range from knotty alder options to high-end exotic woods.
The countertop’s construction also affects the price. Face-grain surfaces emphasize the wood’s natural pattern, while edge-grain designs provide added stability. End-grain butcher block usually requires more material and labor. Thicker slabs, oversized sections, curved edges, unusual shapes, and custom dimensions can increase the quote as well. Reviewing [custom butcher block countertop options](https://hardwood-lumber.com/countertops/) can help you compare species, grain patterns, and construction styles.
### Price Cutouts, Edges, and Finishes
Ask how much the quote includes for sink and cooktop cutouts, edge profiles, seams, backsplashes, and finishing. CNC-cut openings and detailed edge treatments may carry separate charges. The finish you choose, such as oil, wax, varnish, or a protective sealer, can also affect the material and labor costs.
Delivery, countertop removal, disposal, and installation should appear clearly in the estimate. Plumbing adjustments, cabinet repairs, and difficult access may add to the project total. In Tampa Bay, proper sealing around sinks, faucets, and dishwashers deserves particular attention because humidity and standing water can affect wood over time.
Before accepting a quote, ask:
* Which species, grain style, thickness, and finish are included?
* Are seams, cutouts, edges, and backsplashes priced separately?
* Does the estimate include delivery, removal, disposal, and installation?
* What care does the finish require?
* What warranty covers the materials and workmanship?
Kitchens Today can help you compare wood with [granite, quartz, marble, and solid-surface countertops](https://www.kitchenstoday.com/kitchen-remodel/kitchen-countertops) based on your layout, style, maintenance preferences, and budget.
## How Do You Maintain Wood Countertops?
Wood countertops can remain beautiful for years when you protect them from moisture, heat, stains, and everyday wear. Their finish and wood species determine the right care routine, so follow the manufacturer’s instructions before applying oil, wax, or a new sealer. With consistent upkeep, minor scratches and worn spots can often be repaired rather than requiring a full replacement.
### Clean Daily With Mild Soap, Minimal Water, and Prompt Drying
Wipe the surface after cooking with a soft cloth, warm water, and a small amount of mild dish soap. Avoid soaking the countertop or leaving wet towels on it. Dry the surface promptly, particularly around the sink and seams. Abrasive powders, harsh chemicals, and rough scrubbers can damage the finish.
### Oil, Wax, and Reseal Based on the Finish and Usage
Oil-finished counters may need periodic applications of food-safe mineral oil or another product recommended by the installer. Prep areas that receive frequent use may need care more often than decorative sections. Wax can provide additional protection, while sealed counters may need a new coat of finish over time. Confirm product compatibility first, and follow food-contact cleaning guidance from the USDA.
### Protect Wood From Heat, Standing Water, Stains, and Sharp Objects
Place trivets beneath hot pans and mats beneath appliances that collect condensation. Wipe up coffee, wine, oil, and acidic spills quickly. Always use a cutting board instead of cutting directly on the countertop.
### Use Trivets, Mats, Cutting Boards, and Protective Tools
Keep these protective items within easy reach so they become part of your normal cooking routine. Felt pads beneath small appliances can also reduce scuffs and trapped moisture.
### Protect Sinks, Dishwashers, Seams, and Faucets in Humid Kitchens
Water can cause swelling and discoloration around plumbing fixtures. Dry sink rims, faucet bases, dishwasher edges, and seams regularly. Tampa Bay’s humidity makes these areas especially important to monitor. Properly sealed cutouts and professional installation, such as the countertop services from [Kitchens Today](https://www.kitchenstoday.com/kitchen-remodel/kitchen-countertops), can help reduce moisture-related problems.
### Sand Scratches and Refinish Worn Areas
For light scratches, clean and dry the surface, then sand gently in the direction of the grain. Remove all dust before applying the recommended oil or finish. Test the process in an inconspicuous area first.
### Repair Swelling, Cracks, Burns, and Water Damage
Swelling, open cracks, burns, or soft spots may signal deeper damage. Stop the moisture source and contact a remodeling professional before attempting major repairs. A damaged section may need replacement instead of another layer of finish.
## How Do Wood Countertops Compare?
Wood countertops add warmth and natural character, but they require different care than granite, quartz, marble, and solid-surface materials. Comparing each option by appearance, durability, maintenance, and cost can help you choose a surface that suits your Tampa Bay kitchen and daily routine.
### Compare Wood and Granite for Warmth, Impact Resistance, Heat, and Scratches
Wood creates a softer, more inviting look than granite, making it well suited to farmhouse, traditional, and transitional kitchens. It can absorb minor impacts without chipping, but it is more vulnerable to scratches, knife marks, burns, and moisture damage.
Granite generally handles heat, scratches, and everyday wear more effectively. It can still chip along exposed edges and may require periodic sealing, depending on the stone and finish. If you often place hot cookware on the counter, granite may provide greater peace of mind. Explore Kitchens Today’s [countertop materials](https://www.kitchenstoday.com/kitchen-remodel/kitchen-countertops) before choosing a surface.
### Compare Wood and Quartz for Maintenance, Stains, Seams, and Heat Precautions
Quartz is nonporous, so it resists many stains and does not require routine sealing. Wood needs more attention, particularly around sinks and areas where spills may sit. Its advantage is repairability: minor scratches and worn areas can often be sanded and refinished.
Quartz typically offers a more consistent appearance, while wood displays natural grain variation. Both surfaces need protection from extreme heat, so use trivets beneath hot pans. Quartz may suit homeowners who want simple upkeep, while wood works well for those who appreciate natural texture and regular care.
### Compare Wood and Marble for Variation, Etching, Stains, and Repairs
Wood and marble both offer distinctive variation, so every installation has its own character. Marble provides an elegant, veined appearance, but acidic foods can cause etching, and unsealed areas may absorb stains.
Wood can also stain, though sanding and refinishing may restore its appearance. Marble suits homeowners who prefer a refined stone finish, while wood may be a better choice for those who want a surface that can be repaired over time.
### Compare Wood and Solid Surface for Seamless Design, Moisture Resistance, and Refinishing
Solid-surface countertops can include discreet seams and integrated sinks, making them practical around wet areas. They are also easier to maintain than wood. Wood offers more visible texture and can be refinished when its surface becomes worn, but it needs careful protection near faucets, dishwashers, and sinks.
### Pair Wood With Stone or Solid Surface by Kitchen Zone
You do not have to use one material throughout the kitchen. Wood on an island can add warmth, while quartz, granite, or solid surface around the sink and cooktop can handle moisture and heavy use. Kitchens Today can coordinate countertops with [custom cabinets and complete kitchen remodeling](https://www.kitchenstoday.com/kitchen-remodel).
### Choose Based on Cooking Habits, Sink Use, Maintenance, and Budget
Consider how often you cook, whether you prepare food directly on the counter, and how much upkeep you are willing to manage. A professional consultation can help you compare materials, installation requirements, and long-term value for your Tampa Bay kitchen.
## How Do You Choose Wood Countertops With Kitchens Today?
### Match the Species, Grain, Finish, and Countertop Zone to Daily Use
Begin with the way you use your kitchen. Maple and oak offer lighter, traditional tones, while cherry and walnut bring richer color and visible grain. Face-grain construction works well for most countertop areas. End-grain butcher block may be a practical choice for an island or dedicated prep zone. Your finish also matters: oil and wax create a softer, more natural appearance, while a sealed finish offers added protection with less frequent upkeep.
### Review Samples, Finishes, Edge Profiles, and Full-Size Details
Wood can look different under showroom lights than it does in your home. Review samples beside your cabinet doors, flooring, backsplash, and wall color. Ask to see available edge profiles, sink cutouts, seams, thicknesses, and larger sections of the material. These details help you judge the grain pattern and understand how the finished surface will fit into the overall design.
### Check Sourcing, Craftsmanship, Customer Reviews, and Warranty Coverage
Ask where the wood comes from, whether it has been kiln-dried, and how the countertop is assembled. Careful craftsmanship matters because accurate joints and thorough finishing help reduce moisture-related issues. Before choosing a contractor, read customer reviews, view completed projects, and confirm the warranty terms. Kitchens Today also offers a lifetime warranty, giving homeowners added confidence in the quality of their remodeling work.
### Confirm Acclimation, Expansion Space, Support, Seams, and Sink Sealing
Wood responds to changes in humidity, so proper installation is essential. The material should acclimate to the home, with adequate space for seasonal movement. Long spans and overhangs may need additional support. Seams, faucet openings, and sink edges require careful sealing, particularly in a humid Tampa Bay kitchen. The [Forest Products Laboratory explains how wood responds to moisture](https://research.fs.usda.gov/treesearch/62200), which can help you understand these installation requirements.
### Coordinate Countertops With Custom Cabinets, Refacing, and Storage
Your countertop should support the rest of the remodel. Kitchens Today can coordinate wood surfaces with [custom cabinets and cabinet refacing](https://www.kitchenstoday.com/cabinets), islands, pantry storage, and built-in features. Consider appliance locations, seating, prep areas, and traffic flow before finalizing the dimensions.
### Compare Wood With Kitchens Today’s Granite, Quartz, Marble, and Solid-Surface Options
Wood adds warmth and can often be repaired or refinished, but it needs extra care around standing water and high heat. Granite, quartz, marble, and solid-surface materials offer different maintenance needs, appearances, and performance characteristics. Explore Kitchens Today’s [countertop options](https://www.kitchenstoday.com/kitchen-remodel/kitchen-countertops) to compare materials for each area of your kitchen.
### Plan Selection, Installation, and Project Management With Kitchens Today
A successful countertop installation involves more than choosing a color. The plan should cover measurements, cabinet preparation, plumbing coordination, delivery, installation, sealing, and final inspection. Kitchens Today manages the remodeling process from design through installation, helping keep each part of your project organized.
### Request a Free Greater Tampa Kitchen Remodeling Consultation
Bring photos of your kitchen, cabinet preferences, and ideas for the finished space to your consultation. Kitchens Today can help you compare wood with other surfaces, identify practical locations for each material, and plan a remodel suited to your home. [Request a free consultation](https://www.kitchenstoday.com/about-us) to begin planning your Greater Tampa kitchen remodel.
## Related Articles
* [Kitchen Countertops: Compare Granite, Quartz, Marble, and Solid Surface](https://www.kitchenstoday.com/kitchen-remodel/kitchen-countertops)
* [Custom Wood Countertops: Species, Styles, and Finishes](https://hardwood-lumber.com/countertops/)
* [Food-Safe Hardwax Oil Finishes for Wood Countertops](https://www.hardtwoodus.com/collections/hardwood-countertops)
* [Custom Cabinets and Cabinet Refacing](https://www.kitchenstoday.com/cabinets)
* [Kitchen Remodeling Services in Tampa Bay](https://www.kitchenstoday.com/kitchen-remodel)
## Frequently Asked Questions
**Are wood countertops a practical choice for Tampa Bay kitchens?**\
Yes, wood can work well in Tampa Bay homes when it is properly sealed and installed. Humidity and moisture require extra attention around sinks, faucets, dishwashers, and seams. Dry wet areas promptly and follow the care instructions for the selected finish.
**Can you cut directly on a wood countertop?**\
It is best to use a cutting board. Direct cutting can leave knife marks, damage the finish, and make cleaning more difficult. A cutting board also provides a more hygienic surface for preparing raw meat and seafood.
**Which wood is best for a kitchen countertop?**\
Maple and oak are durable, versatile choices for many kitchens. Walnut and cherry offer richer colors, while reclaimed wood adds a more distinctive appearance. The right option depends on your preferred style, budget, grain pattern, and how heavily the surface will be used.
**Are wood countertops more affordable than quartz or granite?**\
Wood countertops can range from moderately priced to premium, depending on the species, construction, thickness, finish, and custom details. Sink cutouts, special edges, oversized sections, and installation requirements can affect the total cost. Request itemized estimates when comparing materials.
**Can wood countertops be combined with other countertop materials?**\
Yes. Many homeowners use wood on an island, breakfast bar, or serving area and choose quartz, granite, or solid surface around the sink and cooktop. Kitchens Today can help coordinate the materials with your cabinets, layout, and remodeling goals.
Are Concrete Countertops Right for Your Kitchen?
A custom countertop can help your kitchen feel designed around the way you live. Concrete countertops are made to fit a particular space, which gives you choices in shape, thickness, finish, and color. You can even discuss decorative aggregates or an integrated sink with a fabricator. However, those custom details call for careful planning, and concrete’s weight and sealing requirements deserve attention before installation. If you’re considering this material, it helps to understand how it’s made, what can affect its price, and how to care for it over time. We’ll walk through the essentials and explain what to ask a professional before you commit.
## Key Takeaways
* **Concrete can be tailored to your kitchen**: Choose custom colors, finishes, shapes, edges, and features such as an integrated sink.
* **Account for care and structural needs**: Concrete needs sealing and prompt spill cleanup, and its weight may require cabinet reinforcement.
* **Compare materials and project quotes**: Ask what fabrication and installation include, then weigh concrete’s upkeep and cost against granite, quartz, marble, and solid surface.
## What Are Concrete Countertops?
Concrete countertops are custom-made surfaces formed from cement, sand, aggregate, and water. Fabricators can add pigments to change the color, reinforcement to help manage stress, and decorative materials for added texture or visual interest. Because each countertop is made for a specific kitchen, its dimensions, cutouts, overhangs, thickness, and edges can be planned around the room’s layout.
The finished surface can look polished and refined or show more of the material’s natural texture. Its appearance depends on the mix, mold, finishing method, and any materials added. Concrete also requires careful fabrication: the slab must be poured, cured, finished, and sealed. Before choosing it, think about how its custom look fits your kitchen and how much maintenance you’re willing to take on. A remodeling professional can help you compare concrete with [granite, quartz, marble, and solid-surface countertops](https://www.kitchenstoday.com/kitchen-remodel/kitchen-countertops) as you consider the right material for your project.
### How Fabricators Make Concrete Countertops
Fabrication starts with measurements and a template that accounts for the countertop’s shape, overhangs, seams, and cutouts for sinks or cooktops. The fabricator then builds a mold, often from melamine-faced particleboard, and seals its seams to prevent leaks and create clean edges.
After selecting the mix, color, and reinforcement, the fabricator pours the concrete into the mold. Tapping or vibrating it helps release trapped air that could leave holes in the surface. The slab is then covered and kept moist while it cures. Once it has cured, the fabricator removes it from the mold, grinds or polishes the surface as needed, and applies a sealer. Each stage affects the final fit, appearance, and performance. See the [concrete countertop fabrication steps](https://slabwise.com/guides/concrete-kitchen-countertops) when discussing the process with a fabricator.
### Precast vs. Cast-in-Place Countertops
With **precast fabrication**, the countertop is poured and cured in a workshop, then transported to the home for installation. A dedicated workspace gives the fabricator more control over pouring, curing, and finishing. The team must plan how to move and install the finished pieces, especially if the kitchen has tight access or a complex layout.
With **cast-in-place fabrication**, the mold is built on the cabinets and the concrete is poured at the home. This can be practical for some DIY projects or situations where moving a large slab would be difficult, but it means the worksite must accommodate pouring, curing, and finishing. Both methods call for accurate measurements and sturdy cabinet support. Professionals often prefer precast work for its controlled conditions, while cast-in-place may suit particular projects. The best choice depends on the kitchen layout and installation requirements; [compare the two methods](https://slabwise.com/guides/concrete-kitchen-countertops) before deciding.
### Mixes, Reinforcement, and Curing
The mix affects a concrete countertop’s color, texture, strength, and finishing options. Fabricators may choose particular aggregates, pigments, or additives to achieve the planned look and make the mix suitable for the project. Reinforcement, including fibers or mesh, can help manage stress in the slab, but it cannot guarantee that cracks will not form.
Cracking can result from shrinkage, insufficient reinforcement, weak support, or sudden temperature changes. Hairline cracks may be cosmetic, while cracks that pass through the slab may need professional assessment. Fiber reinforcement can reduce the risk of plastic shrinkage cracking; [SlabWise reports](https://slabwise.com/guides/concrete-kitchen-countertops) reductions of up to 80% compared with unreinforced mixes. Proper curing also matters, as concrete needs time and suitable conditions to gain strength. Ask your fabricator about the mix, reinforcement, curing plan, and cabinet support before work begins.
## How Can You Customize Concrete Countertops?
Concrete countertops can be tailored in ways that go beyond choosing a color. You can shape them to fit a specific kitchen layout, select a surface finish, add decorative materials, or create a sink that flows into the counter. These choices can give your kitchen a distinctive look, but they also affect fabrication, installation, cleaning, and cost.
Start by deciding what matters most in your kitchen. If you cook often, prioritize a practical finish and ask how the sealer stands up to spills and routine cleaning. If you want the countertop to be a focal point, consider a distinctive edge, a contrasting color, or carefully placed aggregates. Bring cabinet, flooring, and backsplash samples to your design conversation so you can compare colors and textures together.
Concrete is just one option to consider. As you plan a remodel, compare its appearance and care needs with other [kitchen countertop materials](https://www.kitchenstoday.com/kitchen-remodel/kitchen-countertops). A fabricator can explain which custom details are suitable for your layout and provide samples to help you picture the finished surface in your home.
### Choose Colors, Aggregates, Textures, and Finishes
Concrete can be tinted in a range of shades, from soft cream and warm gray to deeper colors. Decorative aggregates, such as small stones or glass, can add variation and texture. Surface finishes also change the look and feel: polished concrete tends to appear smooth and reflective, while honed or textured finishes offer a more subdued effect.
Consider how the countertop will look beside your cabinets and in your kitchen’s natural and artificial light. A cream surface can work well in a farmhouse-style kitchen, while a darker tone can create contrast with light cabinetry. Browse examples of [concrete countertop colors and designs](https://www.familyhandyman.com/list/concrete-countertops-we-think-are-really-cool) for ideas, then ask your fabricator for samples. Concrete’s color and texture can vary, so viewing samples in your own space is a useful step.
### Select Shapes, Thicknesses, and Edge Profiles
Concrete can be formed to fit unusual dimensions, curves, and other features of your kitchen layout. You can also choose its thickness and edge profile, from a simple squared edge to a softer or more decorative shape. These details help the countertop feel suited to the room rather than like a standard slab.
Think about function as well as appearance. A thick edge can make the counter feel substantial, while a slimmer profile may suit a more streamlined design. Check that the proposed dimensions leave room for cabinet doors, appliances, and walkways. Concrete is heavy, so ask your fabricator whether your cabinets need additional support before approving the design. For inspiration, explore different [concrete countertop shapes and styles](https://countertopscontractors.com/the-stone-magazine/design-trends/concrete-countertop-ideas-and-styles-from-polished-finishes-to-subtle-grays).
### Add Embedded Materials and Integrated Sinks
A fabricator can embed decorative materials such as glass, shells, or stones in a concrete countertop. These additions can bring color and texture to the surface. Decide on their placement before fabrication begins, and ask how the finished counter will be sealed and cleaned. The materials and their location may affect both the appearance and care of the surface.
An integrated concrete sink is another custom option. Formed as part of the countertop, it creates a continuous look with fewer visible transitions. It also calls for careful planning around the sink’s shape, drainage, and cleaning routine. Discuss plumbing and installation requirements with your fabricator early, especially if you’re changing the kitchen layout. Examples of [integrated concrete sink designs](https://www.trueformconcrete.com/blogs/news/top-4-kitchen-trends-arriving-in-2023) can help you decide whether this feature fits your space and daily needs.
### Match Concrete to Your Cabinets and Kitchen Style
Concrete can suit many kitchen styles when its color, finish, and shape work with the rest of the room. A smooth surface and simple edge can complement modern cabinets, while warmer tones or visible aggregates can add character to a more traditional kitchen. You can also create contrast, such as pairing a light countertop with dark cabinetry.
Before making a final choice, compare countertop samples with your cabinet finish, flooring, and backsplash. This can help you spot undertones or texture differences that may be less obvious on their own. If you’re updating your cabinetry as part of the remodel, review [cabinet options from Kitchens Today](https://www.kitchenstoday.com/cabinets) and consider the full combination together. Coordinating these elements early can help the countertop feel connected to the room’s overall design.
## What Are the Pros and Cons of Concrete Countertops?
Concrete countertops offer a highly customizable look and handle kitchen heat well. They also need regular care, can stain or crack, and may require stronger cabinet support than lighter materials. Weigh these trade-offs against your cooking habits, maintenance preferences, and kitchen plans.
### Customize Your Look, Resist Heat, and Handle Daily Use
Concrete is made from cement, sand, aggregate, and water, then cast into a countertop shape. Fabricators can add pigments and decorative materials to create a finish tailored to your kitchen. The result can have a distinct, handmade appearance, with variations in color and texture that are part of the material’s character.
Concrete also resists heat and won’t burn or melt from normal kitchen use. Still, use trivets for hot cookware and cutting boards for food prep to protect the sealer and surface. The finished countertop’s durability depends on its mix, fabrication, installation, and care. If you’re comparing options, review the [countertop materials available from Kitchens Today](https://www.kitchenstoday.com/kitchen-remodel/kitchen-countertops) alongside concrete.
### Weigh Porosity, Stains, Cracks, and Surface Wear
Concrete is porous, so it needs a suitable sealer to help protect it from spills. Wine, coffee, oil, and citrus can stain the surface if the sealer is worn or damaged. Wipe up spills promptly and follow the fabricator’s guidance for cleaning products, since some cleaners can affect the sealer.
Cracks may develop as concrete cures and shrinks, or if reinforcement and installation are not handled properly. Temperature changes can also contribute. Small cracks or signs of wear may not prevent everyday use, but they can change the countertop’s appearance. Ask the fabricator about sealing schedules and repair options. [SlabWise’s concrete countertop guide](https://slabwise.com/guides/concrete-kitchen-countertops) covers common care and durability considerations.
### Check Weight and Cabinet Support Needs
Concrete countertops can put considerable weight on cabinets. A typical 1.5-inch slab weighs about 18 to 20 pounds per square foot. For a 40-square-foot countertop, that amounts to roughly 720 to 800 pounds, not including any additional features.
Before installation, have a professional check whether your cabinets and kitchen structure can support the planned countertop. Older or weakened cabinets may need reinforcement, especially when replacing a lighter surface. Make this assessment before fabrication begins, so the cabinets and countertop can be planned together. If your remodel includes new cabinetry, consider how the material’s weight affects your [cabinet design and installation](https://www.kitchenstoday.com/cabinets).
## How Much Do Concrete Countertops Cost?
Concrete countertops typically cost about $75 to $150 or more per square foot, depending on the design and fabrication. For a 40-square-foot kitchen, that works out to roughly $3,000 to $5,400 installed. Smaller premade pieces and vanity tops may cost less, but they aren’t directly comparable to a custom kitchen installation. These figures from [SlabWise’s concrete countertop guide](https://slabwise.com/guides/concrete-kitchen-countertops) are estimates; your price will depend on your location, layout, and project details.
When you request quotes, compare the full project scope, not just the price per square foot. Check whether measurements, sink and cooktop cutouts, finishing, sealing, delivery, installation, and removal of existing countertops are included. For Tampa Bay homeowners, it’s also worth comparing concrete with materials that match your budget and maintenance preferences. Kitchens Today’s [countertop options](https://www.kitchenstoday.com/kitchen-remodel/kitchen-countertops) include granite, quartz, marble, and solid surface.
### Compare Materials, Fabrication, Installation, and Custom Features
The price includes more than the concrete itself. Fabrication may involve building a mold, preparing the mix, adding color or aggregates, curing the countertop, and polishing and sealing the surface. Installation adds labor for delivery, fitting, and securing the countertop, along with any custom cutouts or backsplash work.
Ask each fabricator for an itemized estimate. It should explain what’s included and identify potential extra costs, such as complex edges, seams, cabinet adjustments, or added support. Concrete is heavy, so confirm that your cabinets can handle the finished countertop’s weight before installation begins. A detailed quote makes it easier to compare proposals and spot differences in the work being offered.
### Compare Concrete With Granite, Quartz, Marble, and Solid Surface
Concrete stands out for its custom shapes, colors, and finishes. Some fabricators can also cast an integrated sink. These options can make a countertop feel distinctive, but custom work may add to the cost. Concrete also resists heat, though using trivets can help protect its sealer and finish.
Compare care requirements as well as upfront prices. Granite has similar heat resistance and may need less maintenance than concrete, while quartz, marble, and solid surface each have different characteristics and care needs. The exact cost of any material depends on factors such as its grade, the countertop layout, edge details, and installation. Ask to see samples and discuss how each option may hold up to your kitchen’s daily use before choosing.
### Understand How Customization and Labor Affect Price
Features such as a custom sink, unusual edge, built-in drainboard, embedded materials, or distinctive color treatment take extra planning and fabrication. A kitchen with multiple corners, long spans, or several sink and cooktop cutouts may also require more measuring, finishing, and installation time. Share your layout and design ideas with fabricators so they can estimate the work accurately.
DIY materials may cost less upfront, but the full project can also require molds, tools, workspace, reinforcement, polishing equipment, and sealer. Mistakes in casting or installation may be expensive to fix. If you’re considering concrete as part of a larger kitchen update, Kitchens Today can help you compare countertop materials and coordinate them with your [remodeling plans](https://www.kitchenstoday.com/kitchen-remodel).
## Should You Install Concrete Countertops Yourself or Hire a Pro?
Concrete countertops are custom projects, not just slabs poured to fit. The work can involve building forms, mixing and placing concrete, creating openings for sinks and appliances, curing, polishing, sealing, and moving a heavy finished surface into place. Each step affects the fit and finish, so decide who will handle the work before you begin.
A DIY installation may suit you if you have concrete experience, a dedicated workspace, the right tools, and help lifting and positioning the countertop. Hiring a professional may be a better fit for a complex layout, an integrated sink, precise cutouts, or a larger kitchen remodel. It can also help to compare concrete with other materials before settling on a project plan. Kitchens Today’s [countertop options](https://www.kitchenstoday.com/kitchen-remodel/kitchen-countertops) include granite, quartz, marble, and solid surface, giving Tampa Bay homeowners alternatives to weigh alongside concrete.
Whichever route you choose, account for cabinet support, installation logistics, and the care the finished surface will need. Concrete’s custom look can be appealing, but the process takes patience and careful planning. Use the questions below to assess the work involved and decide what makes sense for your kitchen.
### Learn What Fabrication and Installation Involve
Concrete countertops are typically made from cement, sand, aggregate, and water. A fabricator may add pigments, reinforcement, or decorative materials to achieve a particular appearance. The countertop can be cast in a workshop and installed after curing, or formed directly on the cabinets. Both methods require accurate measurements and planning for seams, edges, overhangs, backsplashes, sinks, and appliances.
Ask how the countertop will be made, transported, and secured. Concrete is heavy, so the condition and support of the cabinets should be considered before installation. A [concrete countertop fabrication guide](https://slabwise.com/guides/concrete-kitchen-countertops) explains common casting approaches and the work involved. If you’re updating cabinets as part of the project, coordinate measurements and installation timing so the countertop fits the finished layout.
### Assess DIY Skills, Tools, and Risks
A DIY project calls for more than basic home improvement skills. You’ll need a suitable workspace, sturdy forms, mixing and finishing tools, protective equipment, and enough help to move the countertop safely. You’ll also need to follow the mix manufacturer’s directions for proportions, curing, polishing, and sealing. Practicing on a small sample can help you understand the process before you commit to a full-size slab.
Mistakes can be difficult to correct once the concrete has cured. Too much water can affect the mix, poor vibration can leave air pockets, and too little sealer can make the surface more vulnerable to stains. Consider the size and shape of your countertop, the number of cutouts, and whether you can manage each stage safely. For a complicated design or a tight installation area, a professional may be the more practical choice.
### Mix, Vibrate, Polish, and Seal Correctly
Consistent mixing is essential for an even result. Measure batches carefully and follow the mix manufacturer’s directions for water and other ingredients. Vibration helps release trapped air, while reinforcement must remain in the intended position. A [concrete countertop demonstration](https://www.youtube.com/watch?v=wDz6lDCnydA\&vl=en-US) shows how mixing consistency and reinforcement placement affect the process. Allow the concrete to cure for the recommended time before moving on to finishing.
Polishing can expose aggregate or create a smoother surface, depending on the look you want and the technique used. Sealing is just as important: untreated concrete can absorb spills and stain. Choose a sealer made for countertop use and apply it according to the product instructions. Before starting, confirm how long the surface needs to cure, when it can be used, and what cleaning and resealing routine the sealer requires.
### Ask Countertop Installers the Right Questions
Start by asking to see finished projects that resemble your plans. Look for examples of the colors, edge profiles, finishes, sink openings, and cutouts you want. A portfolio with a range of completed work can show how an installer handles details; references from homeowners whose countertops have been in use for a few years can offer insight into everyday performance and care.
Before signing an agreement, confirm who will measure, fabricate, transport, and install the countertop. Ask how the team checks cabinet support, protects the surrounding kitchen, and handles seams and cutouts. Clarify the schedule, what the quote includes, and how the installer addresses cracks, chips, or finish concerns. If you’re still weighing materials, Kitchens Today’s [countertop and remodeling information](https://www.kitchenstoday.com/kitchen-remodel/kitchen-countertops) can help you compare options while planning a Tampa Bay kitchen update.
## How Do You Maintain Concrete Countertops?
Concrete countertops need regular care to protect their finish and reduce the risk of stains. A suitable sealer, gentle cleaning, and quick cleanup after spills go a long way. Because care requirements vary by finish and sealer, follow your fabricator’s instructions first.
### Choose a Penetrating, Topical, or Hybrid Sealer
Concrete is porous, so sealing helps limit how much moisture and staining material can enter the surface. Penetrating sealers work within the concrete, while topical sealers form a protective layer on top. Hybrid options combine features of both. Each type can affect the countertop’s appearance and feel, so ask your fabricator which product is right for your kitchen and how often it needs maintenance.
Sealer life depends on the product and how heavily you use the countertop. As a general guide, penetrating sealers may last three to five years, film-forming sealers one to two years, and hybrid topical sealers two to three years. These are estimates, not guarantees. Check the [concrete countertop care guidance](https://slabwise.com/guides/concrete-kitchen-countertops) and the sealer manufacturer’s instructions for recommendations specific to your surface.
### Clean Safely and Prevent Stains
For routine cleaning, wipe the countertop with a soft cloth or sponge, warm water, and mild soap. Dry it afterward to prevent water spots. Avoid abrasive pads and harsh cleaners, which may wear down or dull the sealer. Some care guides recommend diluted vinegar, but vinegar is acidic and may affect certain finishes. Use it only if your fabricator or sealer manufacturer says it is safe.
Clean up spills promptly, especially coffee, wine, citrus juice, tomato sauce, and oils. A sealer offers protection, but it does not make concrete completely stain-proof. Use a cutting board for food prep and place trivets under hot cookware. If you’re comparing surfaces and maintenance needs for your remodel, review Kitchens Today’s guide to [kitchen countertop options](https://www.kitchenstoday.com/kitchen-remodel/kitchen-countertops).
### Reseal as Needed and Protect the Surface
Check your countertop regularly for dull areas, stains that are becoming harder to remove, or signs that water is soaking in. To test the sealer, place a few drops of water on a clean, dry spot. If the water absorbs within about 60 seconds, the surface may need resealing. Treat this as a helpful check, and confirm next steps with your fabricator.
When it’s time to reseal, follow the product directions and make sure the new sealer is compatible with the existing finish. Keep using cutting boards and trivets, even after resealing, and avoid placing heavy items on areas without proper cabinet support. A consistent care routine helps preserve the countertop’s finish and keeps it ready for everyday kitchen use.
## What Problems Can Concrete Countertops Develop?
Concrete countertops can bring a custom look to a kitchen, but their performance depends on how they’re mixed, reinforced, cured, installed, and sealed. Because each countertop is made individually, small variations in color and texture are common. Some homeowners appreciate those details; others prefer the more consistent appearance of a manufactured surface.
Cracks, chips, stains, and worn sealer are possible, but their likelihood depends on the countertop’s construction and care. Proper support and professional installation can help address some issues, while regular cleaning and timely resealing can help protect the surface. It’s also worth asking your fabricator how repairs are handled and whether they’re covered by a warranty.
Concrete is strong, but it isn’t indestructible or maintenance-free. Consider how you cook, clean, and use your counters before choosing it. Comparing its care requirements with [granite, quartz, marble, and solid-surface countertops](https://www.kitchenstoday.com/kitchen-remodel/kitchen-countertops) can help you find an option that fits your kitchen and routine.
### Address Cracks, Chips, and Surface Wear
Concrete may crack as it cures or shifts. Shrinkage, limited reinforcement, inadequate cabinet support, and sudden temperature changes can all contribute. Fine hairline cracks may be cosmetic, but a crack that runs through the slab, widens, or affects the countertop’s stability should be assessed by a professional. [Slabwise’s guide to concrete countertops](https://slabwise.com/guides/concrete-kitchen-countertops) explains why fabrication and support matter.
Edges and corners can chip if struck, while everyday use may leave scratches or dull areas. Some minor flaws can be patched or refinished, though matching the original color and texture may be difficult. Use cutting boards, avoid dropping heavy cookware, and ask your fabricator about repair options before installation.
### Prevent Stains, Pinholes, and Sealer Failure
Concrete is porous, so spills such as coffee, wine, oil, and citrus juice may stain if the sealer is worn or unsuitable. Wipe up spills promptly, and use cleaning products approved for your countertop’s finish. Acids and harsh chemicals can affect some sealers, so check the care instructions before reaching for a cleaner.
Small air pockets, often called pinholes, can form during fabrication. A fabricator may fill or reduce them, but subtle surface variations can remain. Sealer also needs ongoing attention. A few drops of water can offer a basic check: if they soak in quickly, the surface may need resealing. Follow the sealer maker’s instructions, and ask your installer about a maintenance schedule suited to your countertop.
### Separate Myths From Facts About Stain Resistance and Durability
Concrete can be durable, but it isn’t automatically stainproof, scratchproof, or maintenance-free. Its performance depends on the mix, reinforcement, installation, finish, sealer, and how the surface is used. Even a well-made countertop can show wear over time, particularly if spills sit for long periods or the sealer isn’t maintained.
Homeowner experiences can help you understand possible concerns, but one person’s experience won’t predict how every concrete surface will perform. A discussion of concrete countertop pros and cons includes reports of marks from chemical products, underscoring the value of checking care guidelines first. Ask fabricators for written cleaning instructions, warranty terms, and examples of finished projects. Those details can help set realistic expectations for your kitchen.
## Are Concrete Countertops Right for Your Kitchen?
### Weigh Your Budget, Style, and Maintenance Needs
Concrete may suit your kitchen if you want a countertop with a custom shape, color, or finish and don’t mind giving it regular care. Fabricators can create distinctive edges and textures, and some can cast a sink into the counter. Sealing helps protect concrete, but it does not make the surface maintenance-free. Spills still need prompt attention, and the countertop may need resealing over time.
Budget for both the material and the work needed to shape and install it. Custom concrete countertops typically cost about $75 to $150 or more per square foot, depending on the design and fabrication. [Review concrete countertop costs](https://slabwise.com/guides/concrete-kitchen-countertops) and ask what your estimate includes, such as delivery, installation, and custom details. You can also compare [countertop materials available through Kitchens Today](https://www.kitchenstoday.com/kitchen-remodel/kitchen-countertops) as you set your priorities.
### Consider Installation, Cabinet Support, and Daily Use
Concrete countertops are heavy, so check that your cabinets can safely support them before installation. A 1.5-inch slab may weigh about 18 to 20 pounds per square foot. Across a 40-square-foot countertop, that can add up to 720 to 800 pounds. Older cabinets or cabinets in poor condition may need reinforcement. [Learn more about concrete countertop weight and installation](https://slabwise.com/guides/concrete-kitchen-countertops), then ask a qualified installer to assess your kitchen.
Consider your daily routines, too. Concrete handles heat, but it can stain, chip, or develop marks. Use cutting boards, wipe up spills promptly, and follow the care instructions for your countertop’s sealer. During a [professional kitchen remodel](https://www.kitchenstoday.com/kitchen-remodel), an experienced team can review your cabinet condition, plan for the countertop’s weight, and explain the upkeep involved before work begins.
### Compare Countertop Materials Before Planning Your Remodel
Concrete’s main advantages are its custom design options, heat resistance, and the possibility of an integrated sink. Other materials may better match your budget or maintenance preferences. Granite also resists heat and often requires less upkeep than concrete. Quartz offers a consistent appearance and generally does not need sealing, while marble is known for its veining but can stain or etch. Solid surface can create a seamless look and is often repairable, though it is less heat resistant.
Before choosing, compare samples and ask how each option handles heat, stains, and everyday wear. Consider how much maintenance you’re willing to take on, as well as how the countertop will look with your cabinets. Kitchens Today offers [granite, quartz, marble, and solid-surface countertops](https://www.kitchenstoday.com/kitchen-remodel/kitchen-countertops), giving you several materials to compare as you plan your remodel.
## Related Articles
* [Concrete Kitchen Countertops: Pros, Cons, and Design Ideas](https://slabwise.com/guides/concrete-kitchen-countertops)
* [Kitchen Countertops: Compare Granite, Quartz, Marble, and More](https://www.kitchenstoday.com/kitchen-remodel/kitchen-countertops)
* [Concrete Countertop Ideas and Styles: From Polished Finishes to Subtle Grays](https://countertopscontractors.com/the-stone-magazine/design-trends/concrete-countertop-ideas-and-styles-from-polished-finishes-to-subtle-grays)
* [Concrete Countertops We Think Are Really Cool](https://www.familyhandyman.com/list/concrete-countertops-we-think-are-really-cool)
* [Top 4 Kitchen Trends Arriving in 2023: Integrated Concrete Sinks](https://www.trueformconcrete.com/blogs/news/top-4-kitchen-trends-arriving-in-2023)
## Frequently Asked Questions
**Are concrete countertops a good choice for a busy kitchen?**\
They can work well if you like a custom appearance and are comfortable with regular care. Concrete handles heat, but the sealer can be affected by spills, so wipe up liquids promptly and use cutting boards and trivets.
**How often do concrete countertops need to be resealed?**\
It depends on the sealer, how often you use the counter, and the manufacturer’s instructions. Check the surface periodically for signs that water is absorbing rather than beading, and ask your fabricator which resealing schedule suits your countertop.
**Can concrete countertops be made to fit an unusual kitchen layout?**\
Yes. A fabricator can plan the countertop around your room’s dimensions, edges, overhangs, and sink or cooktop openings. Share your layout and design preferences before fabrication so the details can be planned accurately.
**Do cabinets need reinforcement for concrete countertops?**\
Possibly. Concrete is heavy, and the cabinets must be in suitable condition to support it. Have a qualified installer assess the cabinetry before fabrication, particularly if you’re replacing a lighter countertop or working with older cabinets.
**How much should I budget for concrete countertops?**\
Custom concrete countertops often cost around $75 to $150 or more per square foot, depending on the design and installation. Request an itemized estimate that clarifies whether measurements, cutouts, delivery, installation, sealing, and cabinet adjustments are included.

Kitchen Remodel Financing: Tampa Bay Homeowner Guide
Paying for a kitchen or bathroom remodel is easier to evaluate when you separate two decisions: what the project needs and how you will fund it. Tampa Bay homeowners may be weighing home equity, an unsecured loan, cash. Or financing offered through a contractor, but each path can carry different costs, risks, and repayment rules.
**[Request a remodeling project estimate](https://www.kitchenstoday.com/get-quote) to discuss your kitchen or bathroom remodel scope with Kitchens Today.**
Kitchen remodel financing should be compared only after you have a realistic scope, written estimates, and a clear understanding of what you can comfortably repay. A project plan gives you a more useful basis for asking lenders about terms, fees, collateral, payment changes, and total borrowing cost.
Kitchens Today can help homeowners clarify design choices, materials, budgeting, and installation coordination, while lenders provide guidance on financial products and approval. Start by turning your remodeling goals into a defined project, then use that information to make the financing conversation more grounded.
## Why kitchen remodel financing should start with a project plan
Financing conversations are easier to evaluate when you first understand what the remodel needs to accomplish. Before comparing ways to borrow, define the areas involved, the functional problems you want to solve. The design direction, and the work that may be required behind the finishes. A clear project plan gives you a more realistic basis for discussing funding with a lender, while leaving the lending decision with the lender.
Start by separating must-have improvements from preferences that can change if the scope needs to be adjusted. Consider cabinetry, surfaces, lighting, plumbing, electrical work, appliances, ventilation, permits, and installation coordination as connected parts of the project rather than isolated purchases. The more specific the scope, the easier it is to identify what is known. What still needs to be selected, and what questions should be answered before committing to a financing option.
A design process can help turn broad goals into decisions you can review. Kitchens Today describes a process that includes floor plans, 3D renderings, material selection, budgeting, and installation coordination. Its all-in-house delivery model also places multiple trades under company control. Those details describe the remodeling process, not a financing product or approval promise, but they can help a homeowner understand what project information to request and confirm.
For Tampa Bay homeowners, it may be useful to ask the remodeling team for a written scope that identifies the work. Materials, allowances or selections, expected sequence, and assumptions. The Federal Trade Commission similarly recommends that written estimates describe the work, materials, completion date, and price. Review those details before discussing how to fund the work, and ask what could change if the scope changes.
Once the plan is clear, you can compare financing choices against the project rather than choosing an option based only on an advertised payment or a quick conversation. Ask whether the funds are available when each phase requires them, how changes would be handled, and which costs are included. Keep general financing education separate from the remodeling team's role: a contractor can help clarify project scope, while a lender explains its own terms, costs, requirements, and risks.
Learn more about [Tampa Bay kitchen remodeling services](https://www.kitchenstoday.com/kitchen-remodel) as you build your project plan, then take that documented scope into your financing research.
## Which kitchen remodel financing option fits your project?
The right approach depends on how much flexibility you need, whether you are comfortable using home equity as collateral, and how clearly you can define the project scope. This comparison is general education, not lending advice. Ask each provider to explain eligibility, fees, repayment terms, and risks in writing before you choose.
| Option | How it is structured | Flexibility | Collateral | Questions to verify |
| ----------------------------- | ------------------------------------------------------------------------------------------------------------------------------------- | -------------------------------------------------------------------------------------------------------------------------------------------------------------------------------------------------------------------------------------------------------------------------------- | --------------------------------------------------------------------------------------------------------------- | ---------------------------------------------------------------------------------------------------------------------------------------------------------------------------------------------------------------------------------------------------------------------------------------------------------------------------------------------------------------------------------------------------------------------------------------------------------------------- |
| Cash | You use available funds to pay for the project without borrowing. | Useful when the scope and payment schedule are clear. Available funds may be less flexible for unexpected household needs. | There is no loan collateral, but using savings can reduce your financial reserve. | How will project payments affect your emergency reserve and other planned expenses? |
| HELOC | A home equity line of credit lets you borrow repeatedly up to an approved limit during a draw period, then repay what you use. | Draw flexibility can help when expenses occur in stages. Terms, fees, and payment requirements can change, so review them carefully. [The CFPB explains HELOC structure and risks](https://www.consumerfinance.gov/ask-cfpb/what-is-a-home-equity-line-of-credit-heloc-en-107/). | Your home secures the debt. Failure to repay can put the home at risk. | Is the rate adjustable? When do draws end? How do payments change during repayment? What fees apply? |
| Home equity loan | You receive a lump sum secured by home equity and repay it under the loan agreement. | The fixed amount can suit a well-defined scope, but it may be less adaptable if the project changes. | Your home secures the debt, and the loan may be a second mortgage. Confirm the consequences of missed payments. | Is the rate fixed or adjustable? What fees apply? How does the repayment schedule work? Read the [CFPB home equity loan overview](https://www.consumerfinance.gov/ask-cfpb/what-is-a-home-equity-loan-en-106/). |
| Personal loan | A lender provides funds under an unsecured or secured personal-loan agreement, depending on the product. | A set loan amount may be straightforward for a defined project. Confirm whether changes require additional borrowing. | Do not assume the loan is unsecured. Ask what, if anything, secures it and what happens after missed payments. | What is the APR, total repayment cost, term, fee schedule, and payment amount? Compare written offers through neutral [borrowing guidance](https://www.mymoney.gov/borrow). |
| Contractor-arranged financing | A remodeling company connects you with a financing provider or presents a financing program separate from the construction agreement. | It may coordinate conveniently with the project, but convenience should not replace independent review of the lender's terms. | Ask the financing provider directly whether collateral is required. | Who is the lender? Who receives payments? Are the scope, estimate, cancellation rights, and financing terms documented separately? The [FTC home-improvement guidance](https://consumer.ftc.gov/articles/how-avoid-home-improvement-scam) recommends written terms and caution around pressure or blank documents. Kitchens Today can explain its remodeling process and [company financing options](https://www.kitchenstoday.com/financing), but it is not a lender. |
Before discussing an amount, clarify the design, materials, appliances, schedule, and payment milestones. A realistic scope makes it easier to compare offers without treating an approval decision as proof that the project is financially comfortable.
## Is a HELOC or home equity loan right for a remodel?
Both options use the equity in your home as collateral, so the choice depends on how clearly you know the project scope. When you expect to use the funds, and how comfortable you are with the repayment structure. Home equity is generally the home's value minus what you still owe on the mortgage. These are secured borrowing options, not remodeling advice or a guarantee that a lender will approve an application.
### When a HELOC may fit a changing project
A home equity line of credit, or HELOC, is an open-end line that can allow repeated borrowing up to an approved limit. That draw flexibility may be useful when a remodel unfolds in stages or when the final scope is not fully settled at the start. However, the lender sets the rules. Some plans include fees, minimum borrowing requirements, or minimum balances. A lender may also restrict additional draws if the home's value falls significantly or the borrower's financial circumstances change. See the [CFPB HELOC explainer](https://www.consumerfinance.gov/ask-cfpb/what-is-a-home-equity-line-of-credit-heloc-en-107/) for questions to review with a lender.
HELOCs usually have variable or adjustable rates, so payments can change as the rate or outstanding balance changes. Payments may also increase when the draw period ends and repayment begins. That timing matters if the remodel has already finished but the household budget has not changed. Review when repayment starts, how unused availability works, and what could cause payments to rise.
### When a home equity loan may fit a defined scope
A home equity loan generally provides a specific lump sum, which can be easier to match to a well-defined remodeling plan. It usually has a fixed interest rate, although the exact terms must come from the lender. Upfront fees and other costs may apply, so compare the full obligation rather than focusing only on the monthly payment. The [CFPB home equity loan guidance](https://www.consumerfinance.gov/ask-cfpb/what-is-a-home-equity-loan-en-106/) explains the basic structure and costs to investigate.
If you already have a mortgage, either product is generally an additional second-mortgage obligation paid alongside the first mortgage. Most importantly, the home secures the debt. Falling behind on a HELOC could put the home at risk, and a lender could foreclose on a home equity loan that is not repaid. Before choosing either path, ask about fees, rate changes, draw and repayment rules, total obligations, and what happens if the remodel takes longer than planned.
## What should Tampa Bay homeowners know about personal loans and contractor financing?
Personal loans and contractor-arranged financing can look convenient when you are planning a kitchen or bathroom remodel. They are not interchangeable, however, and the right questions depend on the loan structure, the project timeline, and your household budget. A personal loan is generally discussed directly with a lender and does not use the home as collateral in the same way a home equity product does. The lender will set its own terms, fees, and qualification requirements, so review the complete offer rather than assuming that a familiar product works for every project.
Contractor-arranged financing typically means the remodeling company introduces or facilitates a financing option through a separate provider. That may streamline the conversation, but it does not remove your responsibility to understand the agreement. The Federal Trade Commission advises homeowners not to accept financing through a contractor without shopping around and comparing loan terms. [FTC home-improvement guidance](https://consumer.ftc.gov/articles/how-avoid-home-improvement-scam) also recommends agreeing to a loan only after you understand its terms and know that the payments fit your budget.
### Keep the remodeling agreement and financing agreement clear
Before signing, separate what belongs to the construction contract from what belongs to the financing documents. The construction agreement should make the work, materials, completion expectations, and payment schedule understandable. The financing documents should identify the lender, borrowing terms, fees, responsibilities, and any conditions that affect how funds are provided or repaid. Do not assume that a contractor's estimate is the same thing as a lender's written offer.
Read every page before signing. The FTC specifically warns against signing documents that you have not read, do not understand, or that contain blank spaces. Be cautious if anyone pressures you to make an immediate decision. Take time to compare offers from multiple lenders, preferably in writing. MyMoney.gov explains that APR reflects interest and fees as a yearly cost, which can help you compare offers beyond a monthly payment. The CFPB also recommends getting at least three written offers when comparing loan options. Review APR and total cost together, not just the payment displayed most prominently. See the [MyMoney.gov borrowing guidance](https://www.mymoney.gov/borrow) and [CFPB home loan toolkit](https://files.consumerfinance.gov/f/documents/cfpb_your-home-loan-toolkit_print_2026-08.pdf) for neutral comparison guidance.
### Protect the project as well as the borrowing decision
Ask for a written remodeling estimate that describes the work, materials, expected completion date, and price. Verify contractor licensing and insurance where applicable, and keep copies of the documents you sign. Avoid making the final payment until the work is complete and satisfactory, as the FTC advises. These safeguards apply whether you arrange financing yourself or review an option introduced during a remodeling consultation.
For Tampa Bay homeowners, Kitchens Today can help clarify remodeling scope, design choices, and project coordination. The company is a remodeling team, not a lender, so discuss loan terms and borrowing decisions directly with the lender. A clear project plan gives you better information to take into that separate conversation.
## How do you compare financing offers responsibly?
1. **Start with APR and total cost.** APR expresses a loan's interest and fees as a yearly rate, which makes it more useful than a headline rate alone when comparing offers. Review the total amount you would repay, not only the expected monthly payment. The CFPB's home loan toolkit also points borrowers toward comparing APR and total loan costs. [MyMoney.gov explains APR and borrowing comparisons](https://www.mymoney.gov/borrow), while the [CFPB home loan toolkit](https://files.consumerfinance.gov/f/documents/cfpb_your-home-loan-toolkit_print_2026-08.pdf) provides comparison guidance.
2. **List every fee.** Look for application, origination, annual, closing, late, balance-transfer, or early-payoff charges that apply to the specific product. Ask when each fee is due and whether it is included in the amount financed. A lower payment can be misleading if upfront and ongoing costs are higher.
3. **Check the term and repayment schedule.** Confirm how long repayment lasts, when it begins, and whether the agreement has a balloon payment or other unusual condition. A longer term can change the total cost even when the periodic payment appears easier to manage.
4. **Test payment variability.** Ask whether the rate or payment can change, what triggers a change, and whether the offer includes a draw period followed by a different repayment phase. For a line of credit, understand how payments respond to each draw and to the outstanding balance.
5. **Identify what secures the debt.** Determine whether the offer is secured by your home or another asset. Home equity borrowing can place the home at risk if the debt is not repaid. Treat collateral as a major difference between offers, not as a detail buried in the paperwork.
6. **Understand draw rules and project timing.** If funds are available in stages, ask about minimum draws, unused-credit rules, expiration dates, access methods, and restrictions on additional borrowing. Confirm that the timing fits the remodel's payment schedule without assuming funds will remain available.
7. **Get the complete terms in writing.** The FTC advises homeowners to shop around rather than automatically accepting contractor-arranged financing, and the CFPB toolkit recommends obtaining multiple written offers. Never sign unread documents or paperwork with blank spaces. Compare the same information across offers, including fees, term, payment changes, collateral, and cancellation conditions. Read the FTC's [home improvement financing and contractor guidance](https://consumer.ftc.gov/articles/how-avoid-home-improvement-scam) before signing.
8. **Ask direct questions before choosing.** Ask the lender to explain the APR, total cost, payment variability, late-payment consequences, draw restrictions, collateral, and every fee in plain language. Ask what happens if the project changes or takes longer than expected. Compare terms from several lenders, give yourself time to review them, and proceed only when the payments and obligations are clear and workable for your household.
## How can you build a remodel-ready budget without guessing?
A lender can only evaluate a project based on the information you provide, so start by defining the work before discussing how to fund it. A clear remodel plan gives you a more useful basis for comparing financing options and helps separate confirmed decisions from items that still need research.
### Define the scope before discussing funding
List the spaces and systems involved, then describe what will change. For a kitchen, that may include cabinet layout, countertops, lighting, flooring, plumbing, electrical work, ventilation, and finishes. Note whether appliances are being replaced, relocated, or retained. Scope changes can affect materials, labor, permits, sequencing, and the time the project takes, so they should not be treated as minor details during a lender conversation.
For a helpful planning reference, review these [kitchen remodel cost factors](https://www.kitchenstoday.com/kitchen-remodel/kitchen-remodel-cost) without treating any online figure as a quote for your home. The goal is to identify the decisions that shape the project, not to select a financing amount from a generic example.
### Separate selections from allowances and unknowns
Make a working list of the materials and products that matter most to you. Include cabinet style, countertop material, appliances, fixtures, hardware, tile, paint, and lighting. Then mark each item as selected, under consideration, or unknown. This gives you a practical way to discuss how design choices may change the plan without presenting an unverified number as final.
Also ask the remodeling team which conditions could be discovered after work begins. Existing wiring, plumbing, walls, ventilation, and structural conditions may require a conversation about scope. A responsible plan identifies how those issues will be documented, approved, and handled rather than assuming that every uncertainty is already resolved.
### Account for schedule and contingency conversations
Consider the order of design, material selection, permits, demolition, installation, inspections, and final completion. A schedule can affect when funds are needed and whether a financing product's draw or repayment rules fit the project. Ask the lender about those rules directly. Do not assume that a remodel plan and a loan structure use the same timing.
Kitchens Today serves Tampa Bay homeowners with kitchen and bathroom remodeling services. Its planning process includes floor plans, 3D renderings, material selection, budgeting, and installation coordination, supported by an in-house team that coordinates multiple trades. That planning can help clarify the remodeling scope, but Kitchens Today is not a lender and cannot promise approval or specific financing terms. Keep lender advice and remodeling guidance separate as you turn your project outline into a written plan.
## What questions should you answer before you schedule the work?
### Questions to ask the lender
* What is the full cost of borrowing, including interest, fees, and other charges? Ask how the APR and total repayment amount are calculated, rather than looking only at the monthly payment.
* Could the payment, interest rate, or available funds change over time? This is especially important when considering a line of credit or any option with variable terms.
* When would repayment begin, and what happens if the project takes longer than expected?
* Is the home used as collateral, and what obligations continue if the remodel is delayed, reduced, or cancelled?
* Which terms, fees, draw rules, and cancellation provisions will be provided in writing?
Compare written offers from multiple lenders when possible. Do not sign a document you have not read or one that contains blank spaces. And do not agree to contractor-arranged financing without comparing its terms with other options. The FTC also cautions homeowners against pressure to make an immediate decision.
### Questions to ask the remodeling team
* What work is included in the scope, and which items are excluded or dependent on site conditions?
* How will design decisions, material selections, appliances, permits, scheduling, and change orders affect the project plan?
* Who coordinates the trades, and how will progress and decisions be documented?
* Can you provide licensing and insurance information, a written payment schedule, and a clear process for reviewing completed work?
Kitchens Today serves Tampa Bay homeowners with kitchen and bathroom remodeling services. Its planning process includes floor plans, 3D renderings, material selection, budgeting, and installation coordination, supported by an in-house team. You can review the available [Tampa Bay kitchen remodeling services](https://www.kitchenstoday.com/kitchen-remodel) and discuss project scope before deciding how to fund it. Kitchens Today can help clarify remodeling needs, but lender terms and lending decisions come from the lender. Review any [company financing options](https://www.kitchenstoday.com/financing) as a separate, written offering, and make sure you understand the terms before proceeding.
## Frequently Asked Questions
### Is a HELOC flexible enough for a remodeling project?
A HELOC lets you draw funds as needed up to a credit limit, which may fit a project completed in stages. However, HELOCs usually have adjustable rates, so payments can change, and payments may rise when repayment begins. Because your home secures the line, review the lender's draw rules, fees, payment changes, and collateral risk carefully. [The CFPB explains HELOC basics](https://www.consumerfinance.gov/ask-cfpb/what-is-a-home-equity-line-of-credit-heloc-en-107/).
### When might a home equity loan be easier to plan around?
A home equity loan provides a specific amount as a lump sum, while a HELOC supports multiple draws. Home equity loans usually have fixed rates, but they use your home as collateral and may include upfront fees or costs. Compare the full terms, not only the monthly payment, and confirm whether the fixed structure matches your project's scope and timing. [See the CFPB comparison](https://www.consumerfinance.gov/ask-cfpb/what-is-the-difference-between-a-home-equity-loan-and-a-home-equity-line-of-credit-heloc-en-247/).
### What should I check before accepting contractor financing?
Ask who provides the financing, request the complete written terms, and compare the offer with alternatives. Do not sign documents you have not read or that contain blank spaces, and do not let pressure force an immediate decision. The FTC recommends shopping around and understanding whether the payments are affordable before agreeing. [Review the FTC's home-improvement guidance](https://consumer.ftc.gov/articles/how-avoid-home-improvement-scam).
### How can I compare personal-loan offers fairly?
Compare APR, fees, total cost, term, payment variability, and any other conditions rather than focusing only on the monthly payment. Getting multiple written offers can make differences easier to evaluate. [MyMoney.gov explains why borrowers should compare loan terms from several lenders](https://www.mymoney.gov/borrow).
## Ready to plan your remodel with more clarity?
Once you understand your financing options, a clear project scope can make the next conversation more productive. Kitchens Today can help you discuss your kitchen or bathroom remodel goals, materials, and planning considerations for your Tampa Bay home. To get started, [request a remodeling project estimate](https://www.kitchenstoday.com/get-quote) and share the scope you have in mind. You can then review practical next steps for moving your project forward.

How Long Does a Kitchen Remodel Take: A Realistic Timeline
Learn how long does a kitchen remodel take, from design and permits through construction, finishes, delays, and daily life in Tampa Bay. Get a practical plan.

Bathroom Remodeling in Tampa Bay: Complete Planning Guide
Plan bathroom remodeling in Tampa Bay with practical guidance on scope, costs, timelines, design choices, safety, and what to expect from a full renovation.
Tile Installation: A Beginner’s Step-by-Step Guide
Get practical tile installation tips for beginners. Learn how to prep, plan, cut, set, and grout tile for a clean, long-lasting finish in any room.

Kitchen and Bathroom Design for Tampa Bay Homes
Explore kitchen and bathroom design for Tampa Bay homes, including 3D renderings, material choices, layouts, and a practical remodeling process.
Kitchen and Bathroom Design for Tampa Bay Homes
Explore kitchen and bathroom design for Tampa Bay homes, including 3D renderings, material choices, layouts, and a practical remodeling process.

Kitchen Remodeling Tampa Bay: A Complete Planning Guide
Plan kitchen remodeling Tampa Bay homeowners can feel confident about, with practical guidance on scope, budgeting, design, materials, permits, and next steps.
Soapstone Countertops: Pros, Cons, Cost & Care
Soapstone countertops stand out for their deep, understated colors and smooth, almost velvety texture. They can add contrast to white cabinets, warmth to painted cabinetry, or a grounded finish to a modern kitchen. The material also offers practical benefits for busy households. Soapstone is nonporous, highly heat resistant, and generally does not need regular sealing. Still, it is softer than granite and quartz, so daily use may leave scratches, dents, or small chips. Understanding these trade-offs can help you decide whether soapstone fits your home. We’ll cover design choices, care instructions, pricing factors, installation details, and comparisons with other countertop options available through Kitchens Today.
## Key Takeaways
* **Soapstone combines style with everyday function**: Its nonporous, heat-resistant surface handles spills and hot cookware well, while gray, charcoal, and black tones complement many cabinet styles.
* **Plan for natural aging and surface marks**: Scratches and dents are more likely than with harder stones, so use cutting boards, lift cookware, and decide whether you prefer natural patina or occasional mineral oil.
* **Review the entire installation before committing**: Compare full slabs, material alternatives, fabrication details, cabinet support, seams, warranty coverage, and itemized pricing during a [free consultation with Kitchens Today](https://www.kitchenstoday.com/kitchen-remodel/kitchen-cabinet-refacing).
## What Are Soapstone Countertops?
Soapstone is a natural stone countertop material valued for its smooth texture, understated color, and practical performance. It has a softer feel than granite or quartz and develops more character as it ages. Its nonporous surface also makes it appealing for busy kitchens, although its softness means it needs different care than harder countertop materials.
Before selecting soapstone for your Tampa Bay kitchen, consider how its color, finish, and natural variation will work with your cabinets and layout. You should also review customization options, including slab thickness, edge profiles, sinks, backsplashes, seams, and waterfall sides.
### Explore soapstone’s talc-rich stone, nonporous surface, and soft texture
Soapstone forms deep underground through heat and pressure. It contains a significant amount of talc, a mineral that gives the stone its smooth, warm, almost velvety feel. While soapstone is softer than granite and quartz, it can still serve as a durable surface for food preparation and everyday cooking.
Its nonporous surface does not readily absorb liquids, helping resist many common kitchen stains. Soapstone generally does not need routine sealing, either. However, the same softness that makes it pleasant to touch can leave the surface more vulnerable to scratches, dents, and chips. [Surface Creations of Maine explains soapstone’s characteristics](https://roomfortuesday.com/should-you-choose-soapstone-countertops) in greater detail.
### Compare soapstone colors: gray, blue-gray, green-gray, charcoal, and black
Soapstone typically comes in muted shades, including light gray, blue-gray, green-gray, charcoal, and deep black. Some slabs may appear lighter when installed and gradually darken with age or mineral oil. Lighting, surrounding cabinetry, and the chosen finish can also affect how the color looks in your kitchen.
Light gray soapstone can complement white, cream, or natural wood cabinets, while charcoal and black slabs provide stronger contrast. Because natural stone colors vary, ask to review actual samples or slabs rather than relying only on website photos. This [soapstone color guide](https://umistone.com/material-guides/soapstone-countertops-colors/) shows the range of tones and patterns you may encounter.
### Review natural veining, slab variation, and full-slab viewing
Every soapstone slab has its own pattern. Some feature subtle cloudy movement, while others contain noticeable white, gray, or darker veining. These markings give the material an organic look and help distinguish it from more consistent engineered surfaces.
Viewing the full slab is especially important for a large island, long countertop run, or waterfall edge. A small sample may not show how the color and veining will appear across the entire surface. During slab selection, look at the areas that will surround the sink, cooktop, and main workspaces. [UMI Stone’s soapstone guide](https://umistone.com/material-guides/soapstone-countertops-colors/) offers helpful information about natural variation and slab selection.
### Choose between honed, oiled, and naturally aging finishes
Soapstone commonly has a honed finish, which creates a smooth, low-sheen surface without a glossy appearance. This finish allows the stone’s texture and natural movement to remain visible. Some homeowners apply mineral oil to deepen the color and create a more uniform look, particularly during the early stages of ownership.
Oiling is optional and does not provide the same protective function as sealing porous stone. You can also leave the countertop untreated and allow it to develop a natural patina. High-use areas may change more quickly, creating subtle variation over time. Before choosing a finish, review [M. Teixeira Soapstone’s care information](https://www.soapstones.com/soapstone-countertops/) and ask how your selected slab is expected to age.
### Match soapstone with rustic, traditional, transitional, and modern kitchens
Soapstone’s neutral colors and natural texture work with a wide range of [kitchen styles](https://www.kitchenstoday.com/kitchen-remodel/kitchen-remodel-cost). In a rustic kitchen, it pairs well with wood cabinetry, open shelving, and farmhouse details. In a traditional space, it can complement painted cabinets, classic tile, and decorative hardware.
Soapstone can also suit transitional and modern designs. A simple eased edge can support a clean, contemporary look, while a dark slab can add depth to light cabinetry. Its low-sheen finish is a good choice for homeowners who prefer a softer alternative to polished stone. Compare soapstone with the [countertop materials available from Kitchens Today](https://www.kitchenstoday.com/kitchen-remodel/kitchen-countertops) to find the right balance of appearance, care, and performance.
### Select slab thickness, edge profiles, sinks, backsplashes, seams, and waterfall edges
Soapstone countertops can be tailored to your kitchen’s layout and design. You may be able to choose the slab thickness and edge profile, such as a straight eased edge, pencil round, or full bullnose. These details affect the countertop’s appearance, comfort, and overall visual weight.
Your design plan should also account for sink cutouts, backsplashes, seams, overhang support, and waterfall edges. A waterfall edge extends the countertop material down the side of an island, creating a substantial finished look. It also requires careful planning so the veining aligns across the surfaces. Discuss these choices during a [free countertop consultation with Kitchens Today](https://www.kitchenstoday.com/kitchen-remodel/kitchen-countertops), so your material selection and installation plan work together.
## What Are the Pros and Cons of Soapstone Countertops?
Soapstone countertops have a distinct look and feel that set them apart from granite, quartz, marble, and solid-surface materials. They are naturally nonporous, highly heat resistant, and known for developing a soft patina over time. They are also softer than many other countertop materials, so scratches and dents can become part of the surface’s character.
That combination makes soapstone a strong choice for some kitchens and a poor fit for others. Before choosing a slab, consider how you cook, how much maintenance you prefer, and whether you like materials that show signs of daily use. A countertop specialist can help you compare soapstone with the options in Kitchens Today’s [kitchen countertop selection](https://www.kitchenstoday.com/kitchen-remodel/kitchen-countertops).
### Enjoy stain resistance, nonporous performance, and no routine sealing
Soapstone does not absorb liquids the way porous stones can. Its dense surface helps resist common kitchen spills, including water, oil, coffee, and wine. This makes it a practical option for busy kitchens where spills are likely during meal preparation or cleanup.
Unlike granite and marble, soapstone generally does not require routine sealing. You can clean it with mild dish soap and water without adding a recurring sealing schedule to your home maintenance list. Its stain resistance also makes it useful around sinks and food preparation areas.
Still, nonporous performance does not mean the countertop is indestructible. Soapstone can scratch, chip, or dent after a hard impact or rough handling. Its resistance to stains is one benefit, but it should not be mistaken for resistance to every type of damage.
### Use heat resistance for cooking, baking, and hot cookware
Soapstone is highly resistant to heat, which makes it appealing for people who cook and bake often. You can place hot pots, pans, baking dishes, and cast-iron cookware on the surface with less concern about heat damage than you might have with some other materials. This can be especially useful around a range, oven, or kitchen island used for serving.
The [Natural Stone Institute’s care recommendations](https://www.naturalstoneinstitute.org/consumers/care-maintenance/) still encourage reasonable care with natural stone surfaces. A hot pan may not harm the soapstone itself, but dropping or dragging that pan can leave a scratch or chip.
Trivets are not always necessary for temperature protection, but they can help prevent impact damage. Lifting cookware instead of sliding it across the counter is another simple way to protect the finish.
### Appreciate the warm texture, natural character, and developing patina
Soapstone has a smooth, matte texture that often feels warmer and softer than polished granite or quartz. Its velvety surface works well in kitchens designed to feel comfortable, natural, and lived in. Depending on the slab, you may see subtle veining and shifts among gray, blue-gray, green-gray, charcoal, and black tones.
Over time, soapstone develops a patina as the surface responds to handling, cleaning, and light exposure. Some homeowners apply mineral oil to darken the stone and create a more even appearance. Others prefer to let the countertop age naturally.
This changing finish gives soapstone character, but it also means the surface may not look exactly the same years after installation. If you want a countertop that maintains a uniform appearance, ask how the chosen slab and finish are expected to change over time.
### Consider scratches, dents, chips, and softness compared with granite and quartz
Soapstone is softer than granite and quartz, so it is more likely to show marks from everyday use. Cutting directly on the surface can create scratches, while dropping a heavy pan or appliance may cause a dent or chip. Corners, exposed edges, sink cutouts, and narrow areas deserve extra care because impacts are more likely in those locations.
The good news is that many light scratches can be blended or sanded. Deeper damage may need a professional repair, especially when it affects an edge or seam. A qualified fabricator can also recommend an edge profile that helps reduce the chance of chipping.
If you want a countertop that stays highly uniform with minimal visible wear, quartz or granite may be a better fit. If you appreciate natural aging, soapstone’s marks may feel like part of its appeal.
### Weigh limited colors and changing finishes
Soapstone has a more restrained color palette than many engineered quartz and granite options. Most slabs fall within gray, blue-gray, green-gray, charcoal, and black families. Some include subtle veining, but soapstone generally does not offer the bold movement or bright colors found in certain marble, granite, and quartz designs.
Its appearance can also change based on the finish and care routine. A honed slab has a soft, matte look, while mineral oil can deepen the color and emphasize the stone’s veining. If you prefer a consistent appearance, ask to view the full slab before fabrication.
A small sample can help you compare colors, but it may not show the full pattern or variation of the material selected for your kitchen. Viewing the slab in person also helps you assess how it will work with your cabinets, flooring, backsplash, and lighting.
### Understand that stain resistance does not prevent damage
Soapstone’s nonporous surface helps prevent stains, but stain resistance and durability are not the same thing. The stone can resist liquid absorption while remaining vulnerable to scratches, dents, and chips. A spilled sauce may wipe away easily, but sliding a heavy countertop appliance across the surface could leave a visible mark.
Use cutting boards for food preparation, lift appliances instead of dragging them, and clean spills with mild soap and water. Avoid treating the countertop as a cutting surface simply because it does not absorb liquids. These simple habits help preserve the finish without making daily care complicated.
For more guidance on caring for natural stone, review the [Natural Stone Institute’s maintenance recommendations](https://www.naturalstoneinstitute.org/consumers/care-maintenance/). Your fabricator can also explain which cleaning products are appropriate for the selected finish.
### Remember that heat resistance does not prevent scratches or chips
Soapstone can handle hot cookware, but heat resistance protects against temperature damage, not impact damage. A heavy Dutch oven dropped onto an edge could chip the stone, even if the cookware would not leave a heat mark. Dragging cast iron across the surface may also scratch it.
Pay particular attention to narrow edges, sink surrounds, corners, and areas near the cooktop. These locations often experience more contact with cookware and small appliances. A professional fabricator can recommend an edge profile that reduces the risk of chipping and explain how much support the slab needs.
Proper installation matters as much as the material itself, especially for large islands, sink cutouts, and countertop overhangs. Ask your remodeling professional how the cabinets will be prepared and how vulnerable areas will be supported.
### Decide whether soapstone suits your cooking habits and design preferences
Soapstone may suit your kitchen if you want a natural countertop with strong stain resistance, excellent heat tolerance, and a soft, evolving appearance. It works well for homeowners who like matte finishes, understated colors, and materials that develop character through everyday use. Its lack of routine sealing can also simplify ownership compared with some porous stones.
It may not be the right choice if you want a scratch-free surface, a wide range of colors, or a finish that looks exactly the same over time. Compare samples and full slabs, then discuss your cooking habits, cabinet layout, edge details, and care expectations with a remodeling professional.
Kitchens Today helps Tampa Bay homeowners compare soapstone with [granite, quartz, marble, and solid-surface countertops](https://www.kitchenstoday.com/kitchen-remodel/kitchen-countertops) before selecting a material. A consultation can also help you review available slabs, fabrication details, and the best match for your remodeling plans.
## Maintain and Care for Soapstone Countertops
Soapstone is a practical choice for busy kitchens because its nonporous surface resists stains, moisture, acids, mold, and heat. It also does not require routine sealing, which makes its care routine simpler than granite or marble. However, soapstone is softer than many other countertop materials, so it can develop scratches, dents, and small chips with regular use.
Most everyday marks are manageable. Mild soap and water handle routine cleaning, while mineral oil can deepen the stone’s color and create a more even appearance. If you are considering soapstone for a larger [kitchen remodeling project](https://www.kitchenstoday.com/kitchen-remodel), discuss the finish, edge details, sink area, and maintenance expectations with your countertop installer before fabrication begins.
### Clean soapstone with mild soap and water
For everyday cleaning, wipe your countertop with warm water and a small amount of mild dish soap. Use a soft cloth or nonabrasive sponge to remove crumbs, grease, and spills, then dry the surface to help prevent water marks. Because soapstone is nonporous, liquids cannot soak into it as they can with some porous countertop materials.
You can use many household cleaners on soapstone, but regular soap and water are usually the simplest choice. According to [soapstone care guidance](https://www.soapstones.com/soapstone-care-maintenance/), harsher solvents may remove mineral oil from the surface and create additional maintenance. Clean spills soon after they happen, especially around the sink, even though soapstone is highly stain resistant. This keeps the surface looking consistent and makes cleanup easier.
### Apply mineral oil to darken the stone and even its appearance
Mineral oil is optional and should not be confused with a sealant. Homeowners often apply it to deepen soapstone’s color, highlight its natural character, and create a more uniform appearance. Oiled soapstone generally looks darker and richer than untreated stone, which can help blend newer areas with sections that have naturally aged.
Before applying oil, clean and dry the countertop completely. Add a small amount of food-safe mineral oil to a soft cloth, then spread a thin, even layer across the surface. Let it absorb according to the product instructions, and wipe away any excess so the countertop does not feel greasy. [M. Teixeira’s soapstone guidance](https://www.soapstones.com/soapstone-countertops/) notes that mineral oil can darken and enhance the stone, but it does not make the surface more resistant to scratches, chips, or dents.
### Manage patina, water marks, and uneven oiling
Soapstone changes gradually as it is used. Its color can deepen, and the surface may develop a soft patina that gives the countertop added character. You can allow this process to happen naturally or apply mineral oil when you prefer a darker, more consistent appearance. Both approaches work, so choose the finish that suits your kitchen and your preferred maintenance routine.
Water marks and uneven oiling are usually cosmetic rather than signs of permanent damage. If one area looks darker, give it time to blend with the rest of the countertop through regular use. You can also clean and dry the surface, then apply a very thin layer of mineral oil across the entire countertop instead of treating only one spot. Avoid frequent, heavy applications, which can leave a streaky or oily finish. For more information, [learn how soapstone develops patina](https://surfacecreationsme.com/pros-and-cons-of-soapstone-countertops-is-it-right-for-you/).
### Repair light scratches, dents, chips, and surface marks
Because soapstone is relatively soft, scratches and small dents can occur around prep areas, sink surrounds, and frequently used edges. Light scratches can often be reduced with fine-grit sandpaper. Sand gently and evenly in the affected area, remove the dust with a soft cloth, and apply mineral oil if you want to restore the darker finish. The mark may remain slightly visible, but it should blend more naturally into the surrounding surface over time.
Deeper scratches, dents, and chips require a more careful approach. Sanding too aggressively can create a dip or change the shape of an edge. A professional countertop fabricator can assess the damage and determine whether sanding, filling, or replacement is appropriate. Minor marks may respond well to the repair method described in this [soapstone maintenance guide](https://surfacecreationsme.com/pros-and-cons-of-soapstone-countertops-is-it-right-for-you/), but larger repairs are best handled by an experienced installer.
### Protect sink surrounds, prep areas, seams, and edges
Soapstone works well around sinks because it does not absorb water and can withstand exposure to common kitchen acids and cleaning products. Even so, sink surrounds and faucet areas deserve regular attention. Wipe away standing water, check caulked joints for gaps, and keep abrasive grit from collecting along the edge of the sink cutout.
Use cutting boards and trivets as everyday habits, even though soapstone has strong heat resistance. A hot pan may not damage the stone, but sliding cookware across the surface can leave scratches or transfer residue. Take extra care with narrow seams, overhangs, corners, and waterfall edges, where an impact is more likely to cause a chip. During a remodel, ask your installer to review cabinet support, seam placement, and edge profiles as part of the [countertop installation process](https://www.kitchenstoday.com/kitchen-remodel/kitchen-countertops).
### Choose safe cleaners and avoid harsh abrasives
Mild soap, water, and a soft cloth are enough for most cleaning tasks. Avoid scouring powders, rough scrub pads, and abrasive tools that can create a dull patch or add unnecessary scratches. If you choose a stronger cleaner, test it on an inconspicuous area first to confirm that it will not affect the finish.
Soapstone itself is chemically resistant, but that does not mean every cleaning method is ideal for the appearance you want. Strong solvents can strip mineral oil and leave the surface looking uneven, which may require re-oiling. Avoid furniture polish, oily cleaners, and products that leave a silicone-like coating. Keeping the routine simple is usually best, and you should follow any care instructions supplied by your countertop fabricator.
### Compare soapstone care with granite, quartz, marble, and solid surface
Soapstone appeals to homeowners who want natural stone without regular sealing. Granite and marble typically need periodic sealing to help protect their more porous surfaces, while soapstone does not require that treatment. Marble also needs extra care because acidic ingredients, including lemon juice and vinegar, can cause etching. Soapstone is more forgiving around common kitchen ingredients.
Quartz is also low maintenance and offers consistent patterns, but very high heat can damage some quartz surfaces, so trivets remain important. Soapstone handles heat well but is more vulnerable to scratches and dents because it is softer. Solid-surface countertops can offer nearly seamless installation and straightforward repairs, but they may scratch more easily and have a different appearance and texture.
Your best choice depends on your cooking habits, preferred style, and comfort with natural variation. Compare the [countertop materials offered by Kitchens Today](https://www.kitchenstoday.com/kitchen-remodel/kitchen-countertops), then ask about care requirements, finish options, repair policies, and installation details before choosing a slab.
## How Much Do Soapstone Countertops Cost?
Soapstone countertops typically cost about **$89 per square foot for the material alone**, but the final price depends on much more than the stone itself. Slab thickness, color, quarry source, availability, layout, fabrication, delivery, and installation can all affect your budget.
When planning a Tampa Bay kitchen remodel, compare complete project estimates rather than material prices by themselves. Your quote may include templating, cabinet preparation, sink and cooktop cutouts, edge finishing, seams, backsplash installation, plumbing, countertop removal, and disposal. A detailed estimate helps you understand where your money is going and prevents unexpected charges later.
The size and design of your kitchen also matter. A simple straight countertop with a standard edge will generally require less fabrication than a large island with a waterfall side, multiple sink cutouts, or several seams. If your kitchen needs new cabinets or layout changes, coordinate those plans before the countertop is measured.
### Expect to pay about $89 per square foot for soapstone material
A material price of approximately **$89 per square foot** provides a useful starting point for estimating soapstone costs. This figure applies to the stone itself, not the labor and services needed to turn a slab into a finished countertop. Supplier, quarry, color, thickness, and availability may all change the actual price. [Surface Creations’ soapstone cost guide](https://surfacecreationsme.com/pros-and-cons-of-soapstone-countertops-is-it-right-for-you/) discusses several factors that can influence the total.
To estimate your material needs, measure the length and depth of each countertop section, then include islands, peninsulas, and additional surfaces. These measurements are only preliminary. Your fabricator will take precise measurements and create a template after the cabinets are ready. Use the $89 figure for early planning, then request a local quote based on your preferred slab.
### Compare material prices with complete installation costs
The stone represents only one part of a soapstone countertop project. Fabrication may include cutting the slab, polishing or finishing the edges, creating sink and cooktop openings, and preparing seams. Delivery and installation add further costs because soapstone slabs are heavy and require careful handling.
Ask every contractor for an itemized estimate that separates material, fabrication, installation, delivery, cabinet preparation, plumbing, removal, and disposal. Homeowner discussions about soapstone countertop project costs also show why a material-only figure can be misleading. Comparing complete scopes of work gives you a more accurate view of each proposal and makes it easier to identify missing services.
### Compare soapstone pricing with granite and quartz
Soapstone often falls into a mid-range to higher-end countertop budget, depending on the slab and the complexity of the installation. Granite offers a wide range of prices, while quartz can vary significantly by brand, color, pattern, and quality. The least expensive option depends on the specific materials available for your kitchen, not just the general category.
Consider maintenance and performance as well as the initial price. Granite may need periodic sealing, quartz has limits around direct heat, and soapstone can develop scratches and patina. Kitchens Today offers [granite, quartz, marble, and solid-surface countertops](https://www.kitchenstoday.com/kitchen-remodel/kitchen-countertops), giving Tampa Bay homeowners a convenient way to compare materials, care requirements, appearance, and installation costs.
### Assess how thickness, color, quarry, availability, and slab size affect cost
Soapstone prices can vary based on slab thickness, color, quarry source, and local availability. A distinctive blue-gray, green-gray, or charcoal slab may cost more than a commonly stocked option. Thicker slabs also use more material and may require additional fabrication or cabinet support.
Slab size affects both your material budget and the efficiency of the layout. A large island may require a larger slab, while an unusual kitchen shape may create more waste. Ask to see the full slab before approving your selection so you can review its color, veining, and natural variation. Your installer can also help determine whether the slab will cover the counters with minimal seams.
### Price edges, seams, sinks, backsplashes, and waterfall sides
Custom details add character to soapstone countertops, but they also add fabrication time and labor. A standard eased edge is usually simpler than a decorative profile. Sink and cooktop cutouts require precise measurements, while backsplashes and additional seams require extra pieces, finishing, and installation.
Waterfall sides can increase the price because the countertop continues vertically down an island. Integrated or undermount sinks may require more detailed cutting and finishing than a standard drop-in sink. Ask your contractor to list each feature separately in the estimate. This [soapstone countertop pricing overview](https://surfacecreationsme.com/pros-and-cons-of-soapstone-countertops-is-it-right-for-you/) identifies several common details that can affect the final project cost.
### Account for delivery, cabinet preparation, installation, plumbing, and disposal
Soapstone slabs are heavy, so delivery and installation require careful planning. Your cabinets may need leveling, reinforcement, or repairs before they can support the new countertops. Uneven or damaged cabinets can affect the fit and may require additional work before templating begins.
Countertop replacement can also involve disconnecting and reconnecting sinks, faucets, garbage disposals, and cooktops. Removing and disposing of the old countertops may be included in your estimate or listed as a separate charge. Ask what the quote covers before signing. [M Teixeira Soapstone’s countertop information](https://www.soapstones.com/soapstone-countertops/) provides additional guidance on installation and related preparation.
### Save with remnants, promotions, bundled projects, and local quotes
Remnants may reduce costs for a small vanity, bar area, laundry counter, or compact island. They may not provide enough material for a full kitchen, but they can make soapstone practical for a smaller surface. Ask local fabricators about available remnants before selecting a new slab.
You can also ask about current promotions or bundled pricing when combining countertop work with cabinet refacing, storage upgrades, or a larger kitchen renovation. When comparing local quotes, review the full scope instead of choosing the lowest total. Kitchens Today provides [kitchen remodeling services](https://www.kitchenstoday.com/kitchen-remodel) that can coordinate design, cabinetry, countertops, and installation as part of one project.
### Compare warranties, lead times, care needs, return policies, and change-order terms
Price should not be your only comparison point. Review each contractor’s warranty, workmanship coverage, material protection, expected lead time, care instructions, and process for handling installation problems. Confirm who is responsible if a slab arrives damaged or a seam needs attention after installation.
Ask about return policies before ordering, since custom-cut stone may not be returnable. You should also understand how the contractor handles changes after templating, such as moving a sink, changing an edge profile, or adding backsplash material. Request written details about deposits, payment schedules, change-order fees, and the services included in the original estimate.
### Request an itemized Tampa Bay countertop remodeling estimate
An itemized estimate gives you a clearer picture of what soapstone will cost in your home. Share your kitchen layout, approximate measurements, sink and appliance locations, and preferences for edges, backsplashes, seams, and waterfall sides. If you are replacing or refacing cabinets, mention that before the countertop is measured.
Kitchens Today offers a [free consultation](https://www.kitchenstoday.com/about-us) for homeowners in Tampa Bay and surrounding communities. During your consultation, ask about available soapstone and alternative materials, slab selection, fabrication, installation timing, warranty coverage, and the complete project price. A detailed quote will help you decide whether soapstone suits your budget, design preferences, and daily cooking needs.
## Compare Soapstone With Granite, Quartz, Marble, and Solid Surface
Soapstone is a natural countertop material with a nonporous surface, strong heat resistance, and a soft, smooth texture. It does not require routine sealing, and its subtle veining gives each slab a distinct appearance. Over time, soapstone usually darkens and develops a patina, so the countertop may look different several years after installation than it did on the day it was installed.
Granite, quartz, marble, and solid surface offer different combinations of durability, maintenance, appearance, and cost. Granite provides hardness and natural variation, quartz delivers a more consistent engineered design, marble creates dramatic veining, and solid surface offers flexible fabrication with less noticeable seams. Comparing these materials before choosing a slab can help you select a countertop that suits your cooking habits and your Tampa Bay kitchen.
When planning a full renovation, consider the countertop alongside cabinet style, sink placement, backsplash materials, and the overall layout. [Kitchens Today’s kitchen remodeling services](https://www.kitchenstoday.com/kitchen-remodel) include the design and installation details that influence how your finished countertop looks and performs.
### Compare soapstone and granite for heat resistance, sealing, scratches, and patina
Soapstone and granite both offer strong heat resistance, which makes them practical choices for kitchens where hot cookware is common. Soapstone can generally handle contact with hot pots and pans without damage. Granite also tolerates heat well, although trivets remain a wise choice because sudden temperature changes may stress natural stone.
The two materials differ most in maintenance and hardness. Soapstone is naturally nonporous and does not require sealing. Granite may need periodic sealing to help protect it from stains, depending on the stone and the sealer used. Granite is harder and less likely to scratch, while soapstone is softer and may develop scratches or dents with regular use. Many light soapstone scratches can be smoothed with sandpaper.
Soapstone gradually darkens and develops a patina, while granite generally keeps its original color and pattern. Review [Kitchens Today’s countertop options](https://www.kitchenstoday.com/kitchen-remodel/kitchen-countertops) when comparing natural stone surfaces.
### Compare soapstone and quartz for maintenance, heat limits, patterns, and consistency
Soapstone and quartz are both relatively easy to clean, but they respond differently to heat. Soapstone has excellent heat resistance and can handle hot cookware more comfortably. Quartz has a lower heat tolerance because its resin content can be damaged, scorched, or discolored by direct contact with hot pans. Always use a trivet on quartz, especially near a cooktop or oven.
Neither countertop typically requires routine sealing. Soapstone can usually be cleaned with mild soap and water. Quartz should be cleaned according to the manufacturer’s instructions, since harsh chemicals and abrasive products may damage the surface or its finish.
Appearance is another key difference. Soapstone slabs feature natural variation, subtle veining, and changing tones. Quartz is engineered, so its color and pattern are more predictable across multiple slabs. If you prefer a consistent look, ask to view large quartz samples before approving a design. [Kitchens Today’s countertop materials](https://www.kitchenstoday.com/kitchen-remodel/kitchen-countertops) can help you compare available options.
### Compare soapstone and marble for veining, stains, scratches, and upkeep
Marble is prized for dramatic veining and a refined appearance. Soapstone also offers natural veining, but its patterns tend to be more subtle. Common soapstone colors include gray, blue-gray, green-gray, charcoal, and black, which can create a calmer look than heavily veined marble.
Soapstone also has a maintenance advantage. Its nonporous surface resists liquid absorption, while marble can be vulnerable to stains and etching from acidic foods, wine, coffee, oils, and citrus. Marble usually requires regular sealing to help protect its appearance. Soapstone does not need that routine treatment.
Both materials can scratch, but soapstone scratches are often easier to address. Light marks may be sanded smooth, while marble scratches and etching may require professional restoration. Ask your remodeling professional about daily care before selecting either material. [Kitchens Today’s countertop services](https://www.kitchenstoday.com/kitchen-remodel/kitchen-countertops) can help you compare natural stone choices for your home.
### Compare soapstone and solid surface for seams, repairs, design flexibility, and cost
Solid surface countertops are manufactured from resin and mineral materials, giving them a wide selection of colors, patterns, and textures. Soapstone offers fewer color choices, but its natural slab variation gives each installation a distinctive appearance. Solid surface may be a practical choice if you want a precise color, integrated sink, curved detail, or uniform design.
Seams may also be less noticeable in solid surface countertops. Soapstone slabs can require visible seams across long runs, corners, or large islands. Solid surface sections can often be joined and finished so the seams blend into the design. Fabricators can also create integrated sinks and other details that may be more difficult with natural stone.
Both materials can be repaired, but the methods differ. Soapstone scratches can often be sanded, while solid surface scratches and small chips may be filled with matching resin. Costs vary based on material, thickness, fabrication, edge details, and installation. Review [Kitchens Today’s cabinet options](https://www.kitchenstoday.com/cabinets) when planning countertops as part of a larger renovation.
### Choose between natural slab variation and a uniform engineered appearance
The difference between natural and engineered materials may be the deciding factor. Soapstone varies in color, shading, and veining from slab to slab. Even one slab may look different under natural light, cabinet lighting, or evening illumination. This variation adds warmth and character to traditional, transitional, rustic, and farmhouse-style kitchens.
Quartz and solid surface provide more control. Their engineered manufacturing allows for repeatable colors, patterns, and finishes. A predictable design can make it easier to coordinate the countertop with cabinet paint, backsplash tile, flooring, and hardware. It can also help when you want the island and perimeter countertops to look closely matched.
Ask to see the actual slab before approving soapstone or another natural stone. Small samples cannot show the full movement, color range, or veining. Your fabricator should also explain how slab direction, seams, sink cutouts, and edge profiles will affect the finished installation.
### Match countertop performance to your cooking habits, cleaning preferences, and design goals
Consider how you use your kitchen each day. If you bake often, handle hot cookware, or prefer a surface that does not require sealing, soapstone may be a strong fit. Its nonporous surface and heat resistance are practical benefits, but the softer stone can collect scratches and dents.
Quartz may suit homeowners who want a consistent appearance and a surface that resists everyday scratches, provided they protect it from direct heat. Marble offers dramatic natural veining, but it requires more care around acidic foods, spills, and stains. Solid surface provides broad design flexibility, inconspicuous seams, and repairable surface marks.
Your choice should reflect your cooking routine, cleaning preferences, tolerance for natural aging, and design goals. A professional can also review cabinet support, sink placement, backsplash details, and edge profiles before fabrication begins. Request a [free consultation with Kitchens Today](https://www.kitchenstoday.com/about-us) to compare soapstone with granite, quartz, marble, and solid-surface countertops for your Tampa Bay home.
## Choose a Soapstone Supplier and Installer in Tampa Bay
### Start with Kitchens Today’s free consultation and confirm soapstone availability
Begin with a local remodeling consultation so your countertop, cabinets, layout, and installation plan are considered together. Kitchens Today offers [free consultations](https://www.kitchenstoday.com/about-us) for Tampa Bay homeowners who want to discuss materials, measurements, design preferences, and project requirements before making a decision.
Ask whether soapstone is currently available through the company’s supplier network. Availability may vary by quarry, color, slab size, and shipment schedule. Bring kitchen measurements, photos, your preferred color, and an approximate budget if possible. Suppliers often use measurements and a customer’s preferred product to prepare a quote, as shown in [M Teixeira Soapstone’s countertop process](https://www.soapstones.com/soapstone-countertops/). An early consultation can also help determine whether soapstone suits your cabinets, cooking habits, and overall remodeling plans.
### Compare brands and quarry suppliers by color, quality, price, and availability
Soapstone is a natural material, so two slabs with the same general color may still look quite different. Compare suppliers by the shades they carry, slab dimensions, density, surface quality, and current availability. Gray, blue-gray, green-gray, charcoal, and near-black slabs can create very different impressions in the same kitchen.
Price should be part of the decision, but it should not be the only consideration. A low material price may not include fabrication, delivery, sink cutouts, edge work, or installation. Ask for an itemized estimate so you can compare suppliers based on the same scope of work. It is also wise to view several slabs in person because [natural soapstone variation](https://surfacecreationsme.com/pros-and-cons-of-soapstone-countertops-is-it-right-for-you/) may include differences in veining, tone, and movement. The selected slab will have its own character rather than a perfectly repeated pattern.
### Evaluate quarry source, fabrication quality, and installation experience, not just brand names
A familiar brand name does not guarantee a successful countertop installation. Ask where the soapstone comes from, how the slabs are inspected, and which fabricator will cut and finish the material. Fabrication quality affects the appearance of seams, corners, sink openings, edges, and backsplash pieces.
Installer experience matters just as much. Soapstone is softer than many other countertop materials, so it requires careful handling during transportation, cutting, and placement. Ask to see examples of completed soapstone kitchens, especially projects with islands, undermount sinks, tight corners, or long countertop runs. A supplier may provide the slab, but your remodeling contractor should explain who handles measuring, fabrication, delivery, and installation. When properly cared for, soapstone can last for decades because it is a naturally occurring material with minimal synthetic processing, according to [Surface Creations of Maine](https://surfacecreationsme.com/pros-and-cons-of-soapstone-countertops-is-it-right-for-you/).
### Confirm slab thickness, variation, finish, patina, and full-slab appearance
Before approving the material, confirm its thickness and ask how that choice will affect the finished countertop’s weight, edge profile, and cabinet support. A thicker slab can create a substantial look, while a thinner option may suit a cleaner, more streamlined design. Your installer can recommend an appropriate thickness based on the cabinet construction and countertop layout.
View the entire slab, not only a small sample. This gives you a better idea of how the color, veining, and movement will appear across the island and perimeter counters. Discuss whether you prefer a honed finish, an oiled appearance, or a surface that will develop a deeper patina over time. Full-slab viewing is especially important if you want a dramatic island or a continuous backsplash. Natural stone is often used for statement features such as waterfall islands and slab backsplashes, as shown in these [natural stone kitchen design examples](https://www.bostongraniteexchange.com/seven-kitchen-design-trends-for-2023).
### Review sink cutouts, edge profiles, seams, cabinet support, and backsplash fabrication
Your countertop quote should explain how the fabricator will handle sink openings, faucet holes, cooktop cutouts, seams, and exposed edges. Decide whether you prefer a simple eased edge, a rounded edge, a bevel, or a more substantial laminated profile. The profile affects the kitchen’s appearance and how the softer stone handles everyday contact.
Discuss seam placement before fabrication begins. Seams are often less noticeable when placed away from busy prep areas or aligned with cabinet divisions. If you want a matching backsplash, ask whether the same slab can be used and how the pattern will continue from the counter to the wall. Your installer should also inspect cabinet bases for level support and adequate reinforcement, especially beneath large islands, sink areas, and overhangs. If you prefer a matte or textured finish, confirm that choice before the slab is cut rather than relying only on a showroom sample.
### Confirm templating, cabinet preparation, delivery, installation, and plumbing timelines
A smooth installation depends on accurate scheduling and preparation. Ask when the final template will be taken, whether the old countertops must be removed first, and what cabinet work is required. Cabinets may need leveling, reinforcement, or adjustments before the soapstone arrives. Clarify who handles appliance removal, sink installation, plumbing reconnection, and disposal of the old countertop.
Request a written timeline that separates templating, fabrication, delivery, installation, and plumbing. This helps you plan meals and household routines if the kitchen will be unavailable for several days. Delivery conditions matter in Tampa Bay homes, too. Narrow hallways, staircases, gates, and limited parking can affect how large slabs enter the property. Some countertop providers advertise installation in as little as three days, but your schedule will depend on the project size, cabinet readiness, fabrication details, and material availability.
### Review Kitchens Today’s lifetime warranty, material coverage, damage policies, and care instructions
Before signing a contract, ask Kitchens Today to explain its lifetime warranty and exactly what it covers. Confirm whether the warranty applies to workmanship, cabinet installation, countertop fabrication, or specific materials. Ask how the company handles chips, cracks, seam concerns, installation damage, and problems caused by cabinet movement or improper care.
Request written care instructions for your selected soapstone finish. Soapstone generally does not require routine sealing, but some homeowners use mineral oil to deepen the color and create a more even appearance. Find out which cleaners are recommended and whether oiling is included with the installation or handled by the homeowner. The contract should also explain exclusions, service procedures, and whether repairs or replacement materials carry separate terms. Kitchens Today’s [cabinet and remodeling services](https://www.kitchenstoday.com/cabinets) can help you understand how the countertop fits into the wider project and warranty process.
### Compare soapstone with Kitchens Today’s granite, quartz, marble, and solid-surface options
Soapstone may suit homeowners who want a naturally varied surface, heat resistance, and a soft, tactile finish. It may not be the right choice if you prefer a uniform pattern or want a countertop that resists dents and scratches as strongly as harder materials. Compare it with the other options available through Kitchens Today before making a final decision.
Granite provides natural variation and strong heat resistance, although it typically requires sealing. Quartz offers consistent patterns and simple daily maintenance, but excessive heat can damage the resin used in many engineered slabs. Marble delivers distinctive veining but may etch and stain more easily. Solid surface offers discreet seams and convenient repairs, with a different appearance and performance profile. Kitchens Today’s [countertop options](https://www.kitchenstoday.com/kitchen-remodel/kitchen-countertops) include granite, quartz, marble, and solid-surface materials, so you can compare samples with your cabinets, flooring, backsplash, and lighting.
### Ask about remnants, promotions, and complete kitchen remodeling packages
If your project includes a small vanity, compact island, laundry room, or limited countertop run, ask whether a soapstone remnant could lower material costs. Remnants can be practical, but they still need to meet your requirements for thickness, color, condition, and cutout placement. Your installer can confirm whether a remnant is large enough for the intended use.
Ask about current promotions, bundled installation services, and complete kitchen remodeling packages, too. Combining countertop work with cabinet refacing, new cabinets, storage improvements, or related construction may simplify scheduling and project management. Kitchens Today offers [kitchen remodeling services](https://www.kitchenstoday.com/kitchen-remodel) that can bring these elements together. Make sure the estimate identifies every included service, such as demolition, disposal, plumbing, electrical work, backsplash installation, and final cleanup.
### Request a free consultation and detailed countertop quote for your Tampa Bay home
Once you have a preferred soapstone color and general design direction, request a detailed quote for your home. Include the countertop area, slab thickness, finish, edge profile, sink and cooktop cutouts, backsplash, seams, delivery, installation, plumbing, demolition, and disposal. Ask whether the price includes final measurements and cabinet preparation.
Kitchens Today serves homeowners throughout Greater Tampa and can help you compare soapstone with other countertop materials based on your layout, budget, and maintenance preferences. During your [free consultation](https://www.kitchenstoday.com/about-us), bring inspiration photos and measurements if you have them, but do not worry if your plans are still developing. A professional assessment can identify practical details that are easy to miss, from island support to appliance clearances. Before approving the work, review the quote, warranty, payment schedule, material availability, and estimated installation dates in writing.
## Related Articles
* [Should You Choose Soapstone Countertops?](https://roomfortuesday.com/should-you-choose-soapstone-countertops)
* [Soapstone Countertops Colors: A Complete Guide](https://umistone.com/material-guides/soapstone-countertops-colors/)
* [Soapstone Countertops: Pros and Cons – Is It Right for You?](https://surfacecreationsme.com/pros-and-cons-of-soapstone-countertops-is-it-right-for-you/)
* [Soapstone Countertops](https://www.soapstones.com/soapstone-countertops/)
* [Kitchen Countertops: Compare Granite, Quartz, Marble, and More](https://www.kitchenstoday.com/kitchen-remodel/kitchen-countertops)
## Frequently Asked Questions
**Are soapstone countertops a good choice for busy kitchens?**\
Yes. Soapstone resists stains, moisture, acids, and heat, making it practical for cooking and food preparation. Its softer surface can scratch or dent more easily than granite or quartz, so use cutting boards and lift heavy cookware instead of dragging it.
**Do soapstone countertops need to be sealed?**\
No. Soapstone is naturally nonporous and typically does not require routine sealing. Some homeowners apply food-safe mineral oil to deepen the color and create a more even appearance, but oil does not prevent scratches or other physical damage.
**How do you clean and maintain soapstone countertops?**\
Clean the surface with warm water, mild dish soap, and a soft cloth or nonabrasive sponge. Avoid rough scrubbers and products that may leave a coating or strip mineral oil. Small scratches can often be softened with careful sanding, while deeper chips or dents may require professional repair.
**How does soapstone compare with quartz, granite, and marble?**\
Soapstone offers natural variation, excellent heat resistance, and low maintenance, but it is softer than granite and quartz. Quartz provides a more consistent appearance but requires protection from direct heat. Granite is harder and may need sealing, while marble offers striking veining but requires more care around acidic foods and stains.
**What should I ask before ordering soapstone countertops in Tampa Bay?**\
Ask about slab availability, full-slab viewing, thickness, finish, edge profiles, seams, sink cutouts, cabinet support, installation timing, and warranty coverage. Kitchens Today can help you compare soapstone with granite, quartz, marble, and solid-surface materials during a free consultation.


Mood Boards to Meal Plans: How to Start Your Kitchen Remodel with Confidence
While reimagining your kitchen and scrolling through social media to find the right look, it’s easy to feel overwhelmed before you’ve even picked up a paint swatch.
Do you go bold with the colors?
Or do you lean classic and embrace clean lines?
How do you balance beauty and function in one of the most lived-in spaces of your home?
At Kitchens Today, we know that starting can be the hardest part. That’s why we help Tampa homeowners turn inspiration into action with a thoughtful, down-to-earth approach, starting with vision, style, and your day-to-day life in mind. Here are four steps we recommend for a successful kitchen transformation—without second-guessing every choice you make!
Step 1: Gather What You Love (and What You Don’t)
Before we even sit down and chat about layout or finishes, we encourage clients to gather visual inspiration. From Pinterest boards to magazine clippings or a snapshot of your favorite café, every detail helps shape your personal style story.
Even noting what doesn’t work for you (like an all-white kitchen that feels too sterile, or a trend you’re ready to skip) gives us clarity. We don’t believe in copy-paste designs. We believe in creating something that is uniquely yours.
Step 2: Think About How You’ll Actually Use Your Kitchen
A stunning kitchen only works if it works for you. Are you cooking for a big family, or mostly reheating takeout after a long workday?
Do you host friends every weekend, or is your kitchen your quiet morning sanctuary?
These are the kinds of lifestyle questions we ask when beginning the design process. Function always guides form, and your habits shape the flow of your kitchen. We make sure the space supports your real life, not an imaginary one.
Step 3: Explore Your Style with Guidance
You don’t need to have it all figured out before walking in our door. We’ll guide you through cabinet finishes, hardware options, and color palettes that feel timeless, not trendy. We’ll show you which options would pair well together, and which ones could fit your desired look. If you want contrast, warmth, minimalism, or charm, we’ll translate those feelings into real, tangible choices. Sometimes, all it takes is seeing two samples side by side to know it’s exactly what you’re looking for!
Step 4: Be Patient with the Process
Kitchen upgrades are exciting, but they’re also a journey. Having a trusted team in your corner makes the process smoother and less stressful. We pride ourselves on clear communication and keeping you in the loop so you never feel lost. From your first design meeting to the final reveal, Kitchens Today is here to make the experience feel calm, collaborative, and even a little fun.
Work with Kitchens Today to Bring Your Kitchen Dreams to Life
Starting your kitchen remodel doesn’t have to feel daunting. It doesn’t matter if you’re full of ideas or don’t know where to start—we’re here to help you shape a space that truly reflects who you are. Contact our team today to tell us how we can create your dream kitchen!

Small Kitchen, Big Impact: Design Ideas That Maximize Space Without Major Renovation
If you’ve ever looked at your kitchen and thought, “There just has to be more space in here somewhere,” you’re not alone. At Kitchens Today, we hear it all the time from Tampa homeowners who want to make their small kitchens feel larger and more functional, without knocking down walls or launching into a full-scale remodel.
The good news? You don’t need a general contractor or a sledgehammer to make a meaningful difference. With a few design-forward choices, your kitchen can go from cramped to curated, without the construction chaos. Let’s explore some easy ways you can maximize your space without starting a major renovation project!
Let’s Talk Layout—Without Changing the Footprint
One of the smartest ways to enhance a small kitchen is by optimizing how the space flows. Our designers work with what you already have, recommending custom cabinet configurations that add vertical storage, reduce clutter, and create visual openness. Think tall pantry pull-outs, hidden appliance garages, and corner solutions that make use of every inch. We’ll take advantage of every opportunity to use the space you have available for storage, cooking, and more.
Lighten Up with Color and Finishes
Bright, soft tones can open up a room instantly. We often guide homeowners toward classic white or light wood cabinetry with stain-resistant finishes that reflect natural light. Pairing this with soft under-cabinet lighting gives the space a warm glow, day or night. And the bonus? It’s low-maintenance and family-friendly, which is great news for those who have little ones at home. You won't have to worry about every fingerprint showing up the second your hands touch the drawer pulls.
Custom Cabinets for Custom Lives
Small kitchens need smart storage. That’s where our custom cabinets in Tampa really shine. Unlike stock cabinetry, our designs are made to match your space and lifestyle, not the other way around. Whether you’re storing baking trays, spice jars, or coffee essentials, we tailor each drawer and shelf with intention.
You can work with our experienced team to identify the best cabinets for you and your family. No matter what you need to curate the perfect kitchen, we’ll work with you to make it a reality.
Flooring That Transforms
It’s easy to underestimate the role flooring plays, but in a compact kitchen, it can make all the difference. Our team helps you choose flooring that adds depth and continuity, visually elongating the space and making it feel more open. Durable, easy-to-clean materials in warm tones are always a win.
Ready for a Refresh? Contact Kitchens Today to Get Started
A small kitchen doesn’t mean small potential. With the right design tweaks and a little creativity, your space can feel bigger, brighter, and beautifully “you”—without the stress of permits or major construction.
Looking for small kitchen ideas or planning a subtle kitchen update without remodeling? We’d love to help. At Kitchens Today, we specialize in kitchen design that Tampa homeowners trust to feel functional and look fabulous.

Transform Your Kitchen Sustainably: The Benefits of Local Sourcing with Kitchens Today
At Kitchens Today, we believe thoughtful design and environmental responsibility go hand in hand. This Earth Day, we’re highlighting the benefits of choosing local businesses for your remodeling project—not only for the planet but also for your home and your wallet.
Whether you're upgrading your space with custom cabinets or installing beautiful quartz countertops, working with a local team like ours creates a positive ripple effect throughout your community—and the environment.

From Dreams to Design: How Kitchens Today Turns Visions Into Stunning Kitchens
On National Women’s Day, we celebrate the courage and ingenuity of women who are pioneering new paths and shattering ceilings across various sectors. At Kitchens Today, this day holds special significance as we spotlight Danielle Romack, a visionary leader transforming the kitchen remodeling industry with her innovative approach to design and renovation.

Tampa Flooring Choices: Finding the Perfect Fit for Your Florida Home
When it comes to selecting flooring for your home in Tampa, Florida, there are several factors to consider, from the local climate to your personal style preferences. Tampa’s warm and humid climate calls for flooring options that can handle moisture and temperature fluctuations while still looking great. Here’s a guide to help you navigate your Tampa flooring choices and find the perfect fit for your home.

Creative Corner Solutions: Making the Most of Your Kitchen Corners
In Florida’s vibrant homes, where maximizing space often meets the need for stylish efficiency, kitchen corners can be both a challenge and an opportunity. Corners in kitchens are often underutilized, but with the right solutions, they can become highly functional and attractive parts of your kitchen. Here are five creative ideas to make the most of your kitchen corners and transform them into valuable assets.

The Countertop Conundrum: Granite vs. Quartz in Your Greater Tampa Kitchen
The vibrant energy of Greater Tampa Bay extends to its kitchens! As you embark on a kitchen renovation, one of the most crucial decisions involves your countertops. Two materials consistently rise to the top: granite, a timeless natural stone, and quartz, a man-made marvel. But with so much to consider, how do you choose between granite vs. quartz for your Greater Tampa kitchen?

Cabinets Installation Essentials
When it comes to kitchen remodeling, cabinet installation plays a crucial role in transforming the heart of your home. At Kitchens Today, a premier kitchen remodeling company serving Tampa Bay, we understand the significance of precise and high-quality cabinet installation. As a 5-star rated and fully insured company, we specialize in kitchen cabinets, countertops, house painting, flooring, and expert kitchen installation services.

From Drab to Fab: How Our Cabinet Replacement Services Can Transform Your Kitchen
Transforming your kitchen from drab to fab is easier than you think with our expert cabinet replacement services. As the heart of your home, your kitchen deserves a makeover that reflects your style and needs. Whether you’re envisioning a sleek modern design or a timeless classic look, our team is dedicated to guiding you through every step of the transformation process. Say goodbye to outdated cabinets and hello to a space where cooking and conversations seamlessly blend together.

Elegant Flooring Solutions
Our team is excited to help you choose the perfect flooring that complements your kitchen beautifully, making it a truly central part of your home. At Kitchens Today, a 5-star rated and fully insured Tampa company, we understand that the right flooring is a cornerstone of any elegant kitchen design.
The Benefits of Choosing a Locally-Owned Kitchen Remodeler
Remember, when you choose Kitchens Today, you're choosing more than just a remodeler; you're choosing a partner in your home improvement journey. Welcome to Kitchens Today, your trusted locally-owned kitchen remodeler serving the greater Tampa Bay, FL area. With our 5-star rated services, we’re here to highlight the numerous advantages of choosing a locally-owned kitchen remodeler for your next home improvement project. From personalized service to community support, we’ve got you covered.
Maximizing Space in Your Florida Kitchen: Small Kitchen Remodeling Ideas
Are you a proud homeowner in the beautiful Sunshine State, dealing with the challenges of a compact kitchen space? At Kitchens Today, we understand that in Florida, where the sun shines bright and outdoor living is a way of life, having a small kitchen can be a bit of a challenge. But fear not, because with the right ideas and a touch of creativity, you can maximize your kitchen’s space and transform it into a functional and beautiful hub of your home.
Navigating the Permit Process: A Guide to Kitchen Remodeling in Florida
Are you ready to transform your kitchen into a culinary oasis? If you’re a homeowner in the vibrant Tampa Bay area of Florida, you’re in luck! At Kitchens Today, we understand that giving your kitchen a makeover can be an exciting endeavor. However, before you dive into the world of kitchen remodeling, it’s essential to navigate the often complex permitting process here in the Sunshine State. In this guide, we’ll walk you through the steps to ensure your kitchen remodel project complies with Florida regulations.

Top Kitchen Remodeling Trends for Florida Homes in 2023
As we step into the new year, it’s an exciting time to look ahead at the latest kitchen remodeling trends that will shape the beautiful homes of Florida in 2023. At Kitchens Today, we’ve been serving the Tampa Bay area for years, and we’re thrilled to share insights into what’s hot in kitchen design for the Sunshine State.
Buy 3 Cabinets get 1 Free
+
Free Vanity Cabinet with the purchase of any shower

Glowing 5-Star Reviews
A must for Greater Tampa residents! From design to installation, their attention to detail and one-price structure made it seamless. The stain-resistant finishes ensure a beautiful, low-maintenance outcome.
They delivered efficient and professional remodeling services in Tampa, creating a dream kitchen tailored to my needs. The one-price package simplified everything, and the result is a stunning, low-maintenance space. A top choice in Greater Tampa!
Kitchens Today transformed my kitchen in Tampa with unmatched craftsmanship. From custom cabinets to seamless finishes, their one-price model and low-maintenance features made the process a breeze. Highly recommended in Greater Tampa!


Get Inspired
Contact Us

Mon - Fri: 8:00 AM - 7:00 PM
Sat: 9:00 AM - 2:00 PM
Sun: Closed
Elevating Kitchens in Tampa Bay with Unmatched Craftsmanship
Tampa's trusted, woman-owned kitchen renovator, delivering superior craftsmanship every time.


