
Bathroom Remodeling in Tampa Bay: Complete Planning Guide
A bathroom renovation becomes easier to manage when you decide what the project truly needs before choosing finishes. A focused wet-area update can address the shower or tub area, while a full renovation may also involve layout, cabinetry, flooring, fixtures, and lighting. Those paths affect the planning, selections, installation, and expectations that follow.
Ready to plan your Tampa Bay bathroom remodel? Contact Kitchens Today to discuss your project.
Planning bathroom remodeling in Tampa Bay starts with defining the scope. Identifying the features that matter most to your household, and matching the project plan to the existing space. A clear scope helps you compare design options, understand which decisions require more coordination, and request project-specific guidance instead of relying on a one-size-fits-all assumption.
From storage and daily traffic flow to entry, ventilation, and the level of disruption you can accommodate, the right questions come before the final design. Start by separating a targeted update from a complete transformation, then build the rest of your plan around that choice.
How bathroom remodeling in Tampa Bay starts with the right scope
The first planning decision is whether your bathroom needs a focused update in the wet area or a broader renovation. These paths are not interchangeable. A targeted project may concentrate on the shower or tub area while preserving much of the existing room. A full renovation considers how the entire space functions, looks, and supports your daily routines.
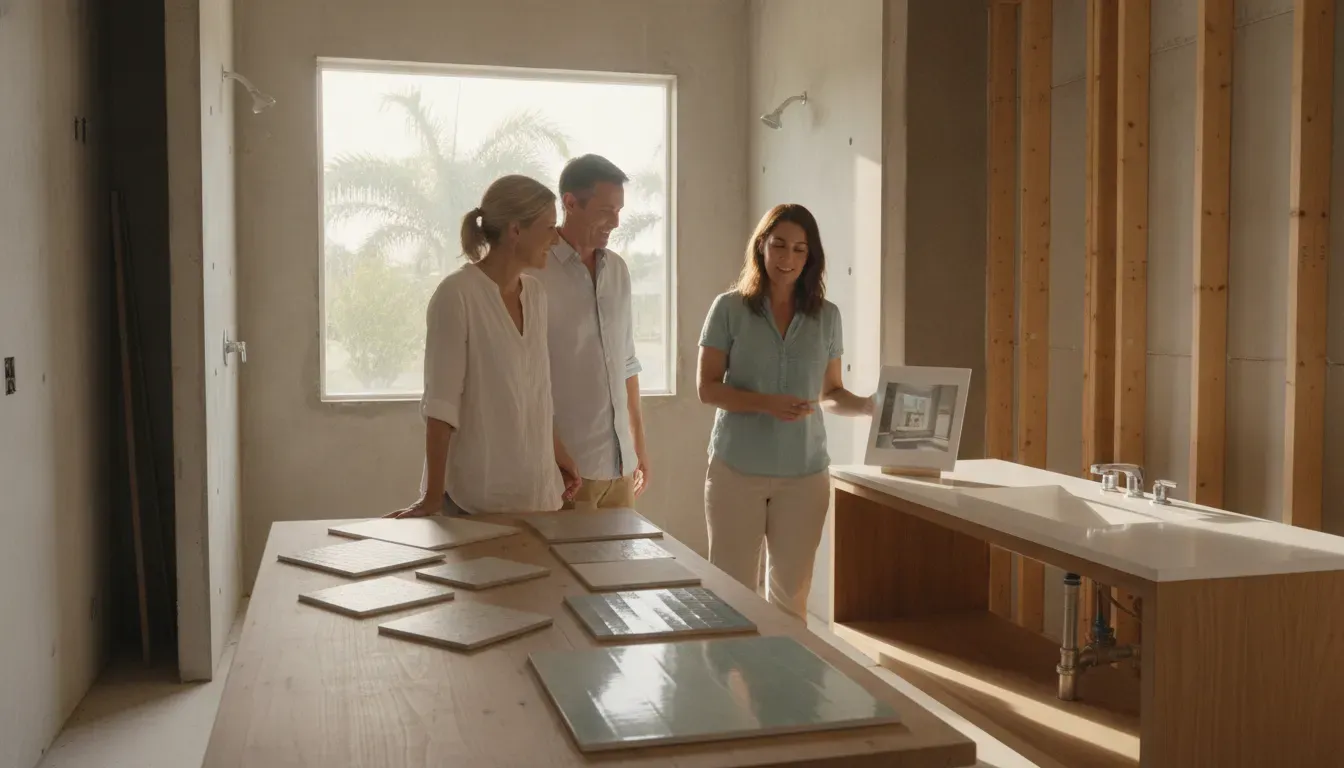
Start by listing what is not working. Is the shower entry difficult to use, or is the tub surround worn and outdated? If the vanity, storage, lighting, flooring, and room layout also need attention, the project may call for a more comprehensive plan. A design consultation, either in-home or virtual, can help connect those priorities to a realistic scope.
Keep the scope aligned with the room's priorities
A focused update may be the better fit when the main concern is an aging shower, an inconvenient tub, or a need for easier entry. A full renovation may make more sense when the room feels cramped, lacks storage, or has multiple finishes and fixtures that no longer suit the household. Accessibility features, such as accessible hardware or slip-resistant flooring, can be considered within either conversation when they fit the homeowner's needs.
Scope also affects coordination. Kitchens Today describes an in-house team handling design, project management, and installation. So the planning conversation can cover the room as a whole rather than treating each selection in isolation. Review Kitchens Today's bathroom remodeling options for more context, then identify which parts of your Tampa Bay bathroom need attention before choosing a project path.
What drives bathroom remodeling costs without a one-size-fits-all price
Bathroom remodeling costs depend on the work your space actually needs, the products you select, and how many parts of the room change at once. A focused wet-area update and a full bathroom renovation are different projects, so comparing them as if they had the same scope can create unrealistic expectations. The most useful starting point is a clear evaluation of your goals, existing conditions, and preferred level of change.
Layout and scope set the foundation
Keeping the existing layout can limit the amount of coordination required. Changing the location of plumbing, widening an entry, or reworking traffic flow can add design and installation considerations. A full renovation may include layout, cabinetry, flooring, fixtures, and lighting, while a wet-area project concentrates on the shower or tub area. Deciding which areas need attention helps separate essential improvements from upgrades that can wait.
Scope can also change as the room is opened and evaluated. Existing surfaces, wiring, plumbing, ventilation, or moisture-related conditions may affect the work plan. A thorough consultation helps identify these questions early, rather than treating every bathroom in Tampa Bay as though it has the same starting point.
Materials and fixtures shape the project
Selections influence both the visual result and the installation requirements. Cabinetry, a custom vanity, countertops, flooring, shower surfaces, tubs, faucets, and other fixtures each bring different dimensions and preparation needs. Glass shower enclosures, multiple spray features, barrier-free entry, and walk-in tubs are examples of options that may be considered according to the homeowner's goals and the room's design.
Lighting deserves attention as well. A bathroom may need general illumination, task lighting around the vanity, or a plan that supports the selected mirror and storage arrangement. Flooring choices can affect the room's appearance, maintenance, and comfort underfoot. Choosing materials as a coordinated set can reduce late changes and make it easier to confirm that each element fits the available space.
Design, installation, and coordination matter
Personalized design takes time because it connects the room's layout, storage, style, and daily use. Contemporary, modern, and traditional directions can lead to very different combinations of cabinetry, surfaces, fixtures, and lighting. Product selection is only one part of the work. Installation, scheduling, and communication also influence how smoothly the project moves from plan to finished room.
An in-house team handling design, project management, and installation can keep those responsibilities coordinated. Kitchens Today's stated process includes a design consultation, product and material selection, professional installation, and a final walkthrough with project sign-off. Before approving a plan, ask which items are included, which selections remain open, and how a requested scope change would affect the work. That conversation is more useful than relying on a generic price because it connects the project plan to your actual bathroom.
How long does a bathroom remodel take in Tampa Bay?
The timeline for a bathroom project depends first on its scope. A focused wet-area update follows a different path from a full renovation that may involve the layout, cabinetry, flooring, fixtures, and lighting. Kitchens Today says its wet-area remodels typically take one day. That statement applies to the focused wet-area service, not to every bathroom renovation. A complete renovation requires project-specific planning before a reliable schedule can be discussed.
For either type of project, the work typically moves through a clear sequence. The early stages establish what you want to change, while the later stages turn those decisions into a finished space.
Start with a design consultation
The process begins with a personal design consultation, available in the home or virtually. This conversation helps define the current problems, the desired scope, and the way the bathroom needs to function each day. It is also the right time to distinguish a focused wet-area update from a broader renovation. That distinction affects the decisions that follow and prevents a one-day wet-area expectation from being applied to a project with a much wider scope.
Make product and material selections
Once the scope is understood, the selections can be organized around the plan. Depending on the project, this may include surfaces, fixtures, lighting, cabinetry, flooring, or other bathroom details. Making these choices before installation gives the team a clearer direction and helps keep the work aligned with the intended design. It also gives homeowners an opportunity to consider how style, storage, maintenance, and daily movement fit together.
Complete the installation
Installation follows the agreed design and materials. Kitchens Today describes an in-house team handling design, project management, and installation, which supports coordination as the work progresses. A focused wet-area remodel may typically be completed in one day according to Kitchens Today. A full renovation cannot be assigned that same duration because its schedule depends on the specific scope and the work involved.
Review the finished bathroom
The final stage is a walkthrough and project sign-off. This gives the homeowner and remodeling team a chance to review the completed work together. Discuss the finished features, and confirm that the project has reached the agreed point of completion. For a full bathroom renovation, the consultation is the best place to ask how the selected scope may affect the expected schedule in a Tampa Bay home.
Rather than relying on a generic renovation estimate, Tampa Bay homeowners should ask for a timeline based on their actual bathroom, selections, and intended scope. That approach keeps expectations practical while leaving room for the differences between a focused wet-area update and a complete renovation.
Bathroom design decisions that shape daily life
A bathroom can reflect a clear design style while still serving the practical routines of a Tampa Bay household. Start by considering the feeling you want the room to create. Contemporary bathrooms often favor clean lines and current finishes, modern designs may emphasize simplicity and function. And traditional spaces can bring in familiar details and a warmer, more classic character. The best direction is the one that fits your home and feels comfortable to use every day.
Choose the right balance of shower and tub features
The shower area usually has a major effect on how the room works. A glass shower enclosure can help define the space without making it feel visually closed off. While multiple spray features allow the shower experience to be tailored to household preferences. Barrier-free entry is another option to consider when an easier transition into the shower matters to your plans.
A tub may be the better fit when soaking is important, or when the household wants a distinct bathing option. Depending on the design, possibilities include soaking, jetted, and walk-in tubs. These choices should be evaluated alongside the available floor area, the location of other fixtures, and the way people move through the room. A feature that looks appealing on its own still needs to support the full layout.
Make the vanity, countertop, and storage work together
The vanity is both a visual anchor and a daily work surface. Think about how many people use the bathroom, where personal items should be kept, and whether the counter needs to support shared morning routines. Custom vanities, countertops, and storage can be planned as a coordinated group rather than selected as unrelated pieces. That approach helps keep frequently used items accessible while giving less-used supplies a defined place.
Storage planning also affects how open or crowded the room feels. Consider the path from the entry to the shower, tub, toilet, and vanity before deciding how much cabinetry or shelving to add. Clear traffic flow can make a modest bathroom feel easier to use, even when the footprint does not change.
Plan lighting and finishes around the room's use
Lighting should support the activities that happen at the vanity, shower, and entry. Discuss those needs while the layout and material selections are still being developed, so the placement feels intentional rather than added at the end. Flooring, hardware, countertop surfaces, and enclosure details should also work together in the selected style. For ideas, browse remodeling project inspiration and note which combinations feel right for your own space.
Personal design is not about choosing the most features. It is about weighing appearance, movement, storage, and routine together. A thoughtful bathroom remodeling plan can make the room feel more natural to use, whether the project is a focused update or part of a broader renovation.
How to plan a safer, more comfortable bathroom
A comfortable bathroom should support the way your household uses it now and remain adaptable as needs change. During the design conversation, consider how people enter the bathing area, reach controls, move across the floor, and manage moisture. These are planning options, not medical advice or guarantees of safety. The right combination depends on the room, the people using it, and the details of the installation.
Make entry and movement easier to navigate
A barrier-free entry can reduce the need to step over a high threshold. While a walk-in tub may be worth discussing when a tub remains important to the design. Kitchens Today lists barrier-free entry and walk-in tubs among its bathroom options. You can review walk-in tub accessibility options as one possible direction, then evaluate the layout with a designer.
Accessible hardware can also make everyday tasks easier to approach. Consider the placement and shape of shower controls, handles, faucets, towel bars, and storage. These details should be selected for the people who will use them, rather than added as generic features. Grab bars are another option to discuss during planning. The CDC recommends adding grab bars inside and outside a tub or shower and next to the toilet as a home-safety measure. See the CDC home fall-prevention guidance for context.
Choose flooring and fixtures with daily use in mind
Slip-resistant flooring is one of the listed bathroom options from Kitchens Today. It can be considered alongside the room's traffic flow, bathing area, lighting, and cleaning routine. A designer can help compare how different surfaces, thresholds, and layouts work together. The goal is not to promise that one product prevents every incident, but to make deliberate choices about traction and movement in a room that can become wet.
Think about comfort beyond the floor, too. A shower configuration, seating option, hand shower, or tub style may affect how easily someone can wash and reach controls. These choices should be reviewed as part of the complete layout, especially when several household members have different preferences.
Plan ventilation and moisture control together
Bathroom comfort also depends on how the room handles humidity. The EPA states that moisture control is the key to mold control and recommends running the bathroom fan or opening a window while showering. Read the EPA guide to mold, moisture, and your home when considering ventilation habits and design decisions.
Ventilation is only one part of a practical moisture plan. Consider how water drains, where wet surfaces dry, and whether the fan and controls are convenient to use. The EPA also notes that increasing ventilation and cleaning more frequently can help limit recurring bathroom mold. Discuss these maintenance realities during design so the finished room is easier to care for, not just attractive on installation day.
What to expect from a Tampa Bay bathroom remodeling team
A well-organized remodeling experience starts with understanding your goals, the condition of the room, and the level of change you want to make. Kitchens Today offers both focused wet-area updates and full bathroom renovations. So the first conversation can help distinguish a targeted improvement from a broader project involving layout, cabinetry, flooring, fixtures, or lighting.
Begin with an in-home or virtual consultation
The process begins with a personal design consultation, available in your home or virtually. This gives you an opportunity to describe how the bathroom works today, what you would like to improve, and which features matter most to your household. The discussion may include shower or tub preferences, storage, traffic flow, style, and accessibility options such as barrier-free entry or accessible hardware.
A consultation should also clarify the project scope. A wet-area update and a complete renovation involve different decisions, installation requirements, and expectations. Reviewing Kitchens Today's bathroom remodeling options can help you prepare questions before that conversation without assuming that one approach fits every home.
Choose materials with the whole room in mind
Once the direction is clearer, materials and products can be selected around the design and practical needs of the space. Choices may include shower surfaces, glass enclosures, spray features, tubs, vanities, countertops, storage, flooring, and hardware. The goal is not simply to choose attractive individual products. Each selection should work with the room's layout, maintenance needs, daily routines, and overall style.
Kitchens Today lists contemporary, modern, and traditional bathroom styles among its options. That range leaves room to develop a personalized design rather than treating every Tampa Bay bathroom as the same project. It is also useful to identify priorities early, especially when several improvements need to work together.
Rely on coordinated project management and installation
Kitchens Today describes an in-house team handling design, integrated project management, and installation. Having these functions coordinated within one remodeling team can make it easier to keep the selected materials, design decisions, and installation plan connected. The exact work involved will depend on whether your project is a wet-area update or a full renovation.
Installation expectations should be discussed before work begins. Kitchens Today states that wet-area remodels typically take one day, but that claim should not be applied to complete bathroom renovations. A larger project's timing depends on its scope and should be confirmed for the specific home.
Finish with a walkthrough and documented service area
After installation, the stated process includes a final walkthrough and project sign-off. This is the point to review the completed work, discuss any project-specific questions, and make sure the final result reflects the agreed scope.
Kitchens Today is based in St. Petersburg and documents service across Pinellas, Hillsborough, Manatee, Sarasota, and Polk counties, with licensed coverage also identified in Pasco, Charlotte, and Hernando counties. Review the documented Tampa Bay remodeling service areas when confirming whether your home is covered.
Explore bathroom remodeling options with Kitchens Today.
Frequently Asked Questions
What is the typical cost to remodel a bathroom in Tampa Bay?
There is no useful one-size-fits-all figure because scope drives the investment. A focused wet-area update differs from a full renovation that may involve layout, cabinetry, flooring, fixtures, lighting, materials, labor coordination, and project management. A design consultation can clarify which choices fit your bathroom and priorities.
What is a realistic budget for a bathroom remodel?
Start by defining the work rather than choosing a number first. Decide whether you need a targeted update or a complete renovation, then account for the layout, materials, cabinetry, flooring, fixtures, lighting, installation, and any scope changes. Project-specific planning is the most reliable way to establish realistic pricing.
How long does bathroom remodeling in Tampa Bay take?
Timing depends on the scope and sequence of the project. The planning process may include a design consultation, product and material selection, installation, and a final walkthrough. Kitchens Today states that wet-area remodels typically take one day, but that claim should not be applied to full bathroom renovations. Confirm the schedule for your specific project.
Should I choose a wet-area update or a full bathroom renovation?
Choose a wet-area update when the main goal is to improve the shower or tub area without changing the entire room. A full renovation is better suited to broader changes involving elements such as layout, cabinetry, flooring, fixtures, or lighting. A consultation can help match the scope to your goals, design preferences, and daily needs.
Ready to plan your Tampa Bay bathroom remodel?
A project-specific conversation can help you clarify the right scope, design priorities, and next steps for your home. Contact Kitchens Today to discuss your bathroom renovation and share what you want the finished space to do for you. Contact Kitchens Today to get started with a practical planning conversation.
Comparing common bathroom remodeling scopesFocused wet-area updateFull bathroom renovationConcentrates on the shower, tub, surround, entry, or related wet-area features.May address the layout, cabinetry, flooring, fixtures, and lighting across the room.Useful when the existing room arrangement works but the wet area needs a functional or visual improvement.Useful when several parts of the bathroom need to work together as one redesigned space.Can include options such as a glass shower enclosure, multiple spray features, barrier-free entry, or a walk-in tub.Can coordinate those features with custom vanities, countertops, storage, finishes, and lighting.Kitchens Today says wet-area remodels typically take one day. That statement applies only to this focused scope.Timing depends on the selected scope and should be confirmed during project planning. Do not assume the wet-area schedule applies.