
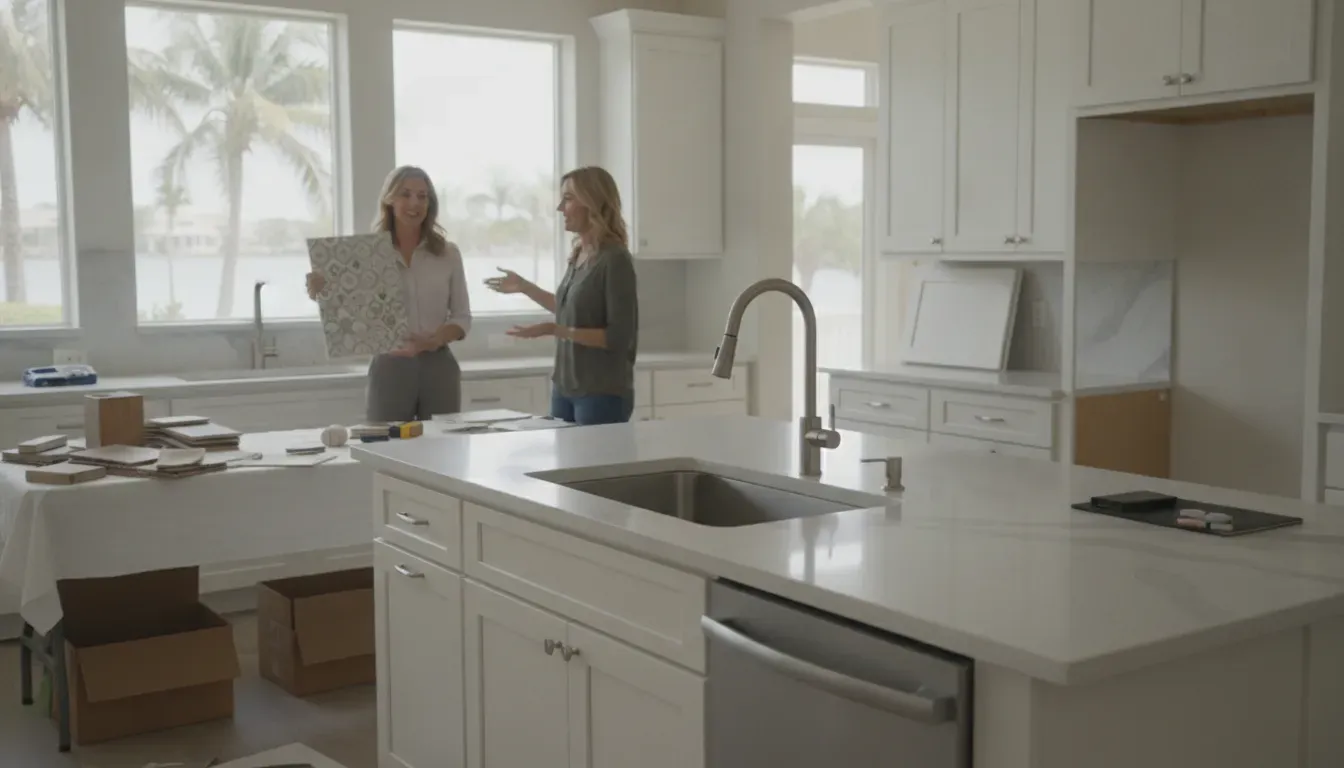
Kitchen Remodeling Tampa Bay: A Complete Planning Guide
A successful kitchen renovation starts before cabinets, countertops, or paint colors are chosen. The most useful first step is to identify what is not working now, how your household uses the room, and which improvements matter most in daily life.
Planning kitchen remodeling Tampa Bay homeowners can feel confident about means defining the project scope and setting priorities. Study how people move through the space, then choose materials and support that fit the home's needs.
Your plan should account for everything from meal preparation and cleanup to storage, entertaining, lighting, and the home's existing condition. Tampa Bay homes can vary widely in layout and age. So a practical design is shaped by the space in front of you rather than copied from a showroom. Before selecting finishes, consider the decisions that establish a clear project brief and give every later choice a purpose.
What Should You Decide Before Kitchen Remodeling in Tampa Bay?
A successful remodel starts with decisions, not demolition. Before choosing finishes or moving walls, define what is not working in the current kitchen and what you want the space to do better. Your goals might include improving meal preparation, adding storage, creating a more comfortable place to gather, updating worn surfaces, or combining several of these priorities.
Separate needs from preferences. A need could be safer circulation, better lighting, or more usable cabinet storage. A preference might be a particular color, countertop material, or appliance arrangement. This distinction helps you protect the essential parts of the project if the scope changes later.
Define the scope and constraints
Walk through the kitchen and record the changes you are considering. Will the project focus on cabinets and countertops, or will it include flooring, appliances, lighting, plumbing, or a new layout? Note conditions that may affect planning, such as uneven floors, limited storage, aging wiring, plumbing locations, windows, doorways, or the relationship between the kitchen and dining areas.
Also list the practical constraints. Consider how your household uses the kitchen, where meals will be prepared during the work. Which items must remain accessible, and whether the project needs to account for children, pets, entertaining, or mobility needs. In Florida, electrical, plumbing, mechanical, and gas work may need to comply with applicable building-code requirements. So the scope should be reviewed carefully rather than assumed to be simple cosmetic work.
Create a homeowner project brief
Put your decisions into a short project brief that you can share during consultations. Include:
Your top three problems to solve and the improvements that matter most.
Photos of the existing kitchen, including storage areas, appliances, windows, and adjacent rooms.
A rough list of preferred features, such as pull-out shelves, drawer dividers, a pantry, an island, or improved task lighting.
Materials or styles you like, along with examples that show what you do not want.
Any known constraints, such as structural concerns, household routines, or a desired completion window.
It also helps to trace a typical meal from storage and preparation through cooking, serving, and cleanup. Kitchen work centers should support that sequence without unnecessary walking or traffic interference. This practical exercise can reveal whether the current problem is a lack of storage, an awkward appliance relationship, insufficient counter space, or a larger layout issue. For more guidance on the first decisions, review how to start a kitchen remodel.
A clear brief gives your designer and remodeling team a useful starting point. It keeps the conversation focused on how your Tampa Bay home functions. While leaving room to evaluate the condition of the space and the best way to meet your priorities.
How Do You Set a Kitchen Remodeling Budget Without Cutting Corners?
A useful remodeling budget is more than a spending limit. It is a plan for matching your kitchen goals with the home's condition, the project's scope, and the choices that matter most to your household. Before selecting finishes, decide what needs to improve and what can remain. A kitchen remodeling project in Tampa Bay may focus on better storage, a more practical layout, updated cabinets, new countertops, or a complete renovation. Each direction creates different planning needs.
Start with priorities, not products
Make a short list of your must-haves, strong preferences, and items that would be nice to have. A must-have could be safer circulation, more functional storage, or replacing a component that no longer serves the space. Preferences may include a particular cabinet style or countertop material. Nice-to-have features can stay on a secondary list until the core scope is clear.
This order helps prevent attractive selections from taking attention away from the problems the remodel needs to solve. It also gives your designer a clear basis for recommendations. Kitchens Today offers a Tampa Bay kitchen design process that can help connect your priorities with practical options for the room.
Define the scope and separate allowances
Write down what the project includes before comparing selections. Note whether the plan covers cabinets, countertops, flooring, lighting, plumbing changes, appliances, painting, or structural work. Then identify decisions that are still open. An allowance can reserve room for an unresolved selection while keeping the broader plan visible, but it should be clearly documented. Ask what is included, what is excluded, and which conditions could change the work required.
Scope clarity also makes tradeoffs easier. If a layout change is essential, you may choose a simpler finish elsewhere. If preserving the existing layout solves the main problem. More attention may be available for storage features such as pull-out shelves, drawer dividers, spice racks, or a lazy Susan. The right choice depends on how your household uses the kitchen, not on a universal priority list.
Keep room for the unexpected
Older homes can reveal conditions behind walls, under flooring, or around plumbing once work begins. Discuss a contingency with the remodeling team before approvals, and ask how discoveries and change orders will be communicated. A clear process helps you make an informed decision instead of feeling pressured when an unforeseen condition affects the plan.
Review the complete scope, allowances, selections, and tradeoffs together before work starts. A well-defined budget protects the function and quality of the project while leaving enough flexibility to respond responsibly to the home's actual condition.
Designing a Kitchen That Fits Tampa Bay Life
A practical kitchen begins with the way your household actually moves through the room. Instead of choosing cabinets or finishes first, map the activities that matter most: storing groceries, preparing meals, cooking, serving, cleaning, and gathering. Kitchen planning guidance commonly organizes these activities into work centers, such as the refrigerator, sink, cooking area, and pantry. Group related centers and consider the route between them so everyday tasks do not create unnecessary walking or interfere with household traffic. Kitchen work-center guidance can help clarify the logic behind these decisions.
Build the layout around workflow and storage
The sink, range, and refrigerator deserve early attention because they anchor many kitchen tasks. Leave useful landing space near the sink and cooking surface, then assign storage where it supports each activity. Pull-out shelves can make lower cabinets easier to reach, while drawer dividers, spice racks, and lazy Susans can give frequently used items a defined home. In a smaller room, prioritize clear pathways and storage that uses vertical or otherwise overlooked space rather than adding an island that makes circulation difficult. These small kitchen remodeling ideas can help you compare space-conscious options.
Plan for Florida light, air, and daily comfort
Tampa Bay homes benefit from thoughtful lighting that supports more than one task. Combine general illumination with focused light over counters, the sink, and the cooking area, and consider how windows and daylight change throughout the day. Ventilation also deserves attention before the layout is finalized. A properly selected range hood can manage cooking air more effectively, while an oversized system may create problems with other combustion appliances. The U.S. Department of Energy recommends determining hood flow through ventilation calculations and selecting equipment to meet those requirements: remodeling efficiency guidance.
Finally, account for the way Tampa Bay homeowners use their kitchens in warm, bright weather. Choose durable, easy-care surfaces, provide a comfortable place for quick meals or conversation when possible, and keep doors, walkways, and entertaining areas in mind. The best design balances personal style with the home's existing structure, household routines, storage needs, and the practical requirements of the renovation.
Cabinets, Countertops, and Finishes: Choosing Materials
Material selections shape how your kitchen works every day, not just how it looks in photographs. Start with the cabinets because they establish the storage plan, define much of the room's visual footprint, and influence where appliances, lighting, and countertops will fit. Review the options for cabinet design and storage solutions alongside your daily routines, rather than choosing a door style in isolation.
Plan cabinet storage around real tasks
Think through what you store, where you use it, and how often you reach for it. Deep drawers can keep cookware accessible, while pull-out shelves may make lower cabinets easier to use. A lazy Susan can improve access in a corner, and custom drawer dividers or a dedicated spice rack can keep smaller items from becoming cluttered. The sink cabinet needs special planning because plumbing, a disposer, and a dishwasher can reduce usable storage. Cleaning supplies should also be secured away from small children.
Ask your designer to map storage near the refrigerator, preparation areas, cooktop, and cleanup zone. This helps reduce unnecessary movement and gives every cabinet a clear purpose. The best arrangement depends on your household, the existing room, and whether the remodel changes the layout.
Compare countertop materials by use and care
Countertops should support the way you prepare food, serve meals, clean up, and live in the space. Granite offers a natural-stone appearance with distinctive variation. Quartz can provide a consistent design direction and is often selected for its practical everyday use. Marble brings a classic veining pattern, but homeowners should discuss its care requirements and how the surface may respond to regular kitchen activity. Solid surface materials offer another flexible option, including the possibility of a visually continuous design.
Material
Planning question
Granite
Do you want natural variation and are you comfortable discussing care requirements?
Quartz
Would a consistent pattern and straightforward everyday use fit your routine?
Marble
Does the classic appearance justify the maintenance conversation for your household?
Solid surface
Would a flexible, visually continuous design support your goals?
When comparing materials, ask about sealing, cleaning products, heat, staining, scratches, edges, seams, and repair expectations. A material that suits one household may not suit another, especially when the kitchen receives heavy use or when maintenance preferences are different. See the guide to kitchen countertop material options before finalizing a selection.
Coordinate finishes without making everything identical
Choose a small group of related finishes for cabinets, countertops, backsplash, hardware, flooring, and fixtures. Samples viewed together in your home's lighting can reveal undertones that are easy to miss in a showroom. You might repeat a warm wood tone, use hardware to connect contrasting colors, or let a patterned countertop serve as the room's focal point. Balance visual interest with surfaces that will remain comfortable to maintain throughout daily life in your Tampa Bay home.
What Happens During the Kitchen Remodeling Process?
A well-coordinated renovation gives you clear decision points from the first conversation through the final walkthrough. The exact sequence can vary with your home's condition, the scope of the work. Material availability, and local requirements, but these stages provide a practical picture of what to expect.
Consultation and project assessment
The process begins with a conversation about how you use the kitchen, what is not working, and what you want to change. During an in-home or virtual consultation, the team can discuss your vision, assess the existing space, identify priorities, and establish budget parameters. This is also the time to share inspiration images, measurements, and concerns about storage, traffic flow, lighting, or aging surfaces.
Design and material selections
Next, your ideas are developed into a practical design. Layout, cabinetry, countertops, flooring, fixtures, and finishes are considered together so the choices support both appearance and daily use. For example, countertop decisions should account for how the surface will function alongside the cabinets and appliances. You can review kitchen countertop material options as you compare durability, maintenance, and visual fit.
Approvals and project planning
Before work begins, review the design, selections, scope, responsibilities, and project details carefully. Confirm what is included, how changes will be handled, and which decisions still need to be made. Written approvals help keep the plan aligned and reduce confusion once materials arrive and installation is scheduled.
Preparation and site protection
Preparation may include ordering and receiving materials, coordinating trades, protecting nearby areas, and setting expectations for access to the home. Depending on the scope, existing cabinets, countertops, flooring, or appliances may be removed. A thoughtful preparation phase helps the installation proceed in an organized way while limiting disruption to the surrounding space.
Installation and coordination
Installation brings the approved design into the room. Cabinetry, countertops, flooring, fixtures, and other planned elements are installed and coordinated. An in-house team that supports design, installation, and project management can give homeowners one point of coordination instead of requiring them to manage separate contractors.
Inspections and closeout
Where permits apply, required inspections and local approvals are part of the project closeout. The final stage includes checking the completed work, addressing agreed corrections, reviewing care instructions, and confirming that the space is ready for everyday use. Keep questions open throughout the project so concerns can be resolved at the appropriate stage rather than saved for the final walkthrough.
How Do You Choose a Kitchen Remodeling Contractor?
The right contractor should make your project easier to understand, not harder to control. When comparing options for kitchen remodeling in Tampa Bay, look beyond photographs and ask how each company manages the work from design through completion.
Confirm qualifications and project responsibility
Ask for the contractor's license information, insurance details, and the name of the person responsible for supervising your project. Confirm that the proposed scope matches the company's experience. If the renovation involves electrical, plumbing, mechanical, or gas work, ask how the team will address the applicable Florida Building Code requirements. Local building officials may require additional information to demonstrate compliance, so the contractor should be able to explain who prepares documents, coordinates inspections, and responds to questions.
Also ask whether the work is completed by an in-house team, subcontractors, or a combination of both. Subcontracting is not automatically a problem, but you should know who will enter your home, who manages each trade, and who remains accountable if work needs correction. A coordinated in-house model can reduce the communication burden of managing separate companies.
Review the scope before you review the promise
Request a written proposal that describes demolition, preparation, cabinetry, countertops, flooring, electrical and plumbing work, installation, cleanup, and exclusions as applicable to your design. It should identify allowances or selections that remain undecided, rather than leaving important assumptions unstated. Ask how design revisions and change orders are documented, approved, and reflected in the project schedule. You should understand what happens when hidden conditions are discovered after demolition.
Ask about communication, warranties, and references
Find out who your day-to-day contact will be, how often updates are provided, and how decisions are recorded. Ask what workmanship and product warranties cover, how warranty requests are submitted, and who handles follow-up after installation. A reputable contractor should welcome references from comparable projects and let you ask those homeowners about communication, jobsite care, quality, and how unexpected issues were handled.
Permits should be part of the conversation before work begins. Ask which party obtains required permits and schedules inspections, and request copies of approvals for your records. For more context, review this guide to Florida kitchen remodeling permits. Clear answers across these areas give you a stronger basis for choosing a remodeling partner who can guide the project responsibly.
When Is It Time to Move From Research to a Consultation?
Research is useful until it starts repeating the same questions. A consultation becomes worthwhile when you can describe what is not working in your kitchen, what you want to improve, and which decisions still need professional input. You do not need a final layout or a complete list of materials before reaching out. The conversation can help turn broad ideas into a practical project direction.
Gather the details that shape the conversation
Before the meeting, take clear photos from several corners of the kitchen. Include the adjoining rooms, doorways, windows, ceiling features, plumbing locations, appliances, and any areas where traffic feels crowded. Measure the room if you can, noting wall lengths, ceiling height, window and door openings, and the locations of outlets. These measurements do not replace a professional assessment, but they give the design team useful starting information.
Write down the problems you want to solve. That might include limited storage, an awkward work path, insufficient preparation space, dated finishes, or a kitchen that does not support how your household cooks and gathers. Also note what must remain, such as an appliance, window, flooring, or a particular connection to another room. A short list of priorities helps separate essential improvements from features that would be nice to consider.
Bring questions, not just inspiration
Save a few reference images that show details you like, such as cabinet organization, lighting, countertop materials, or a preferred overall feeling. Then ask how those ideas could work in your home. Useful questions include:
Which layout changes would best address the problems we have identified?
What conditions in the existing plumbing, electrical, walls, or flooring could affect the design?
Which selections should be made early, and what decisions can wait?
How will design, material selection, installation, project management, and inspections be coordinated?
What information is needed to establish realistic project parameters?
For Tampa Bay homeowners, the next step can be an in-home or virtual consultation to discuss your vision, assess the space, and establish practical parameters for the project. When you are ready to move from browsing to a specific conversation, request a free kitchen remodeling quote and share the photos, measurements, priorities, and questions you have gathered.
Frequently Asked Questions
How much should I budget for a kitchen remodel?
There is no useful one-size-fits-all figure. Costs depend on the room's condition, the layout changes, cabinetry, countertops, flooring, appliances, and installation requirements. Start by separating must-have improvements from optional upgrades, then review the scope and material choices with a remodeling professional before setting a working budget.
What kitchen style works best for a Tampa Bay home?
The best style is the one that supports how your household uses the space and fits the home's architecture. A designer can help you balance the look you prefer with practical needs such as traffic flow, storage, lighting, ventilation, and materials that suit your maintenance priorities.
How do I choose the right cabinet color?
Consider the room's natural light, flooring, countertops, wall color, and the atmosphere you want to create. Instead of focusing only on whether a color is currently popular, compare samples in your own kitchen and choose a finish you will enjoy living with. Storage details, including pull-out shelves, drawer dividers, spice racks, or lazy Susans, can be just as important as color.
What happens during a kitchen remodeling consultation?
The team discusses your vision, evaluates the existing space, reviews functional needs and material preferences, and establishes budget parameters. A consultation may take place in your home or virtually. It is also a good time to ask about design, installation, project management, selections, approvals, and communication throughout the work.
Ready to Plan Your Tampa Bay Kitchen Remodel?
A thoughtful conversation can help you clarify your goals, explore practical design options, and understand the next steps for your home. When you are ready, request a free kitchen remodeling quote from Kitchens Today. Share what you want to improve, the ideas you are considering. And any questions about your space so the consultation can focus on a plan that fits your household and project priorities.